


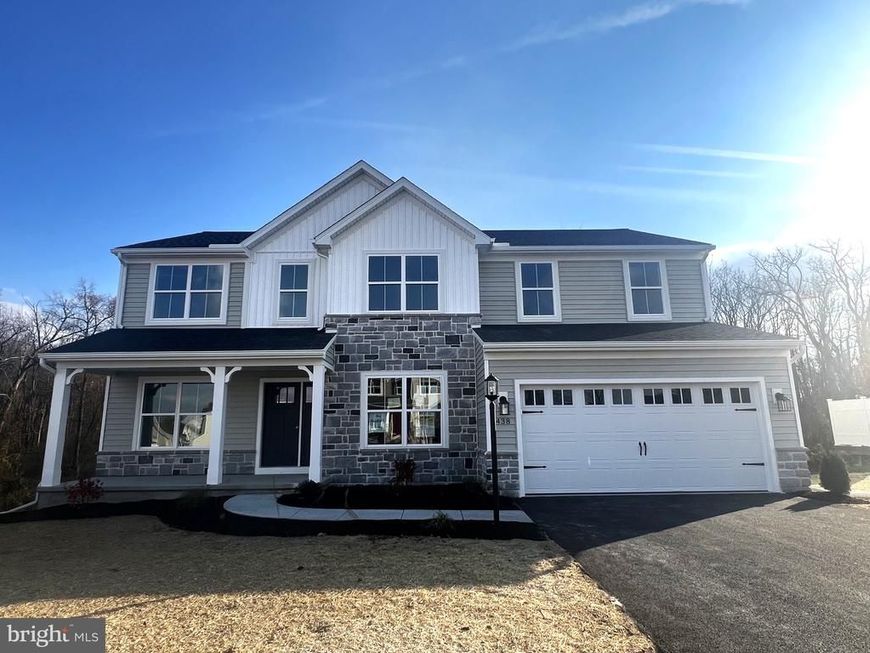


BEDS4
BATHS2 full 1 partial
SQUARE FEET3,006
MLS#PAYK2107826
STATUSACTIVE
PROPERTY TYPEResidential - Single Family
SUBDIVISIONLOGAN MEADOWS
SCHOOLNORTHERN YORK COUNTY
Property Description
COMPLETE & MOVE IN READY NOW Your savings, your choice! Take $15,000 to use your way, or choose a 2-1 rate buydown to lower your interest rate for the first two years. The choice is yours! See agent for details. Imagine coming home, stepping out onto your composite deck, and enjoying beautiful views of a private, tree-lined backyard. This is more than just a beautiful new home – it's a place to slow down, relax, and enjoy a little extra privacy while still having all the space you need. Welcome to the Beacon Pointe at Logan Meadows, offering 3,006 square feet of thoughtfully designed living space with room to spread out and spaces that make everyday living feel special. The spacious Family Room, complete with a gas fireplace, flows effortlessly into the Kitchen, featuring an alternate layout, sunny Breakfast area, and an added Morning Room – a wonderful place to enjoy your morning coffee or gather with family and friends. A private Study offers the perfect spot to work from home or enjoy a little quiet time, while the Mud Room helps keep the everyday hustle organized. Upstairs, you'll find a spacious Owner's Suite designed to be your own private retreat, complete with a generous walk-in closet and an upgraded Owner's Bath featuring a double bowl vanity and 60" tile shower with seat. Three additional bedrooms, a full hall bath, a convenient second-floor Laundry Room with laundry tub, and an expansive Loft give everyone room to have their own space. The full walkout basement offers even more possibilities, with plenty of room to finish for future living space and plumbing already roughed in for a future bath. And then there's the backyard! Step outside onto the composite deck and take in the peaceful, tree-lined setting and beautiful views. It's the kind of backdrop that makes coming home feel even better. Additional features include multi-zone HVAC, an oak open-tread staircase, smart entry deadbolt, and garage door opener with wireless keyless entry. Best of all, this brand-new home is complete and ready for you to move right in, backed by the Berks Homes 10-Year Limited Home Warranty. Subdivision assessment is pending; taxes will be based on the improved lot and home.
Property Features
Property Type: Residential - Single Family
Basement: Yes
Basement: Daylight, Full, Full, Interior Access, Outside Entrance, Poured Concrete, Rear Entrance, Space For Rooms, Unfinished
Cooling: Central A/C
Fireplaces: 1
Fuel Type: None
Garage: 2
Heating: Forced Air, Programmable Thermostat, Central
Home Style: Traditional
Lot Size: 0.41 Acres
Roof Type: Architectural Shingle, Asphalt, Fiberglass
Stories: 2.0
Taxes: $1,257
Year Built: 2026
Feature Descriptions
Additional Structures: Above Grade, Below Grade
Appliances: Disposal, Dishwasher, Oven/Range - Gas, Washer/Dryer Hookups Only, Water Heater, Microwave
Electric: 200+ Amp Service, Circuit Breakers
Exterior: Stick Built, Stone, Batts Insulation, Blown-In Insula
Exterior: Exterior Lighting
Flooring: Carpet, Vinyl, Other
HOA Fee: $300.00/Annually
Interior: Attic, Breakfast Area, Carpet, Combination Kitchen/Dining, Combination Dining/Living, Entry Level Bedroom, Floor Plan - Open, Kitchen - Eat-In, Kitchen - Island, Primary Bath(s), Pantry, Recessed Lighting, Bathroom - Tub Shower, Upgraded Countertops, Walk-in Closet(s)
Lot Dimensions: 0.41 Acre(S)
Municipality: CARROLL TWP
Parking Notes: 4 Total Parking Spaces
Pet Restrictions: Number Limit
Sewer: Public Sewer
SQFT Above Finished: 3006
SQFT Total Finished: 3006
Structure Type: Detached
Total Garage/Parking Spaces: 4
Water: Public
Windows: Double Pane, Energy Efficient, Insulated, Low-E, Screens, Transom, Vinyl Clad
Local Schools
School District: NORTHERN YORK COUNTY
Listed By / Shown By
Listed By
Agency Name: Berks Homes Realty, LLC
Agency Phone: 4843394747
Shown By
Agent Name: Jeffrey Wells
Agent Phone: (717) 487-3670
Agency Title: Berkshire Hathaway HomeServices Homesale Realty

 First American
Estimate Your Payment
Estimated Payment
$ 1,552.13 per month $1,279.68 Principal & Interest $104.75 Property Tax $167.71 Homeowner's Insurance



 Corporate Office - 215 S Centerville Rd. Lancaster, PA 17603

438 Santa Anita Drive, Unit LOT 130 | MLS# PAYK2107826
This single family home located at 438 Santa Anita Drive, Unit LOT 130, Dillsburg, PA 17019 is currently listed for sale with an asking price of $574,990. This property was built in 2026 and has 4 bedrooms and 2 full and 1 partial baths with 3006 sq. ft. Santa Anita Drive, Unit LOT 130 is located in the LOGAN MEADOWS subdivision within the NORTHERN YORK COUNTY school district. Search LOGAN MEADOWS real estate on www.jeffwellsrealtor.com today.