




BEDS3
BATHS2 full
SQUARE FEET1,931
MLS#PALA2098484
STATUSCOMING SOON
PROPERTY TYPEResidential - Single Family
SUBDIVISIONTHE LANDINGS AT GARDEN SPOT RESERVE
SCHOOLEASTERN LANCASTER COUNTY
Property Description
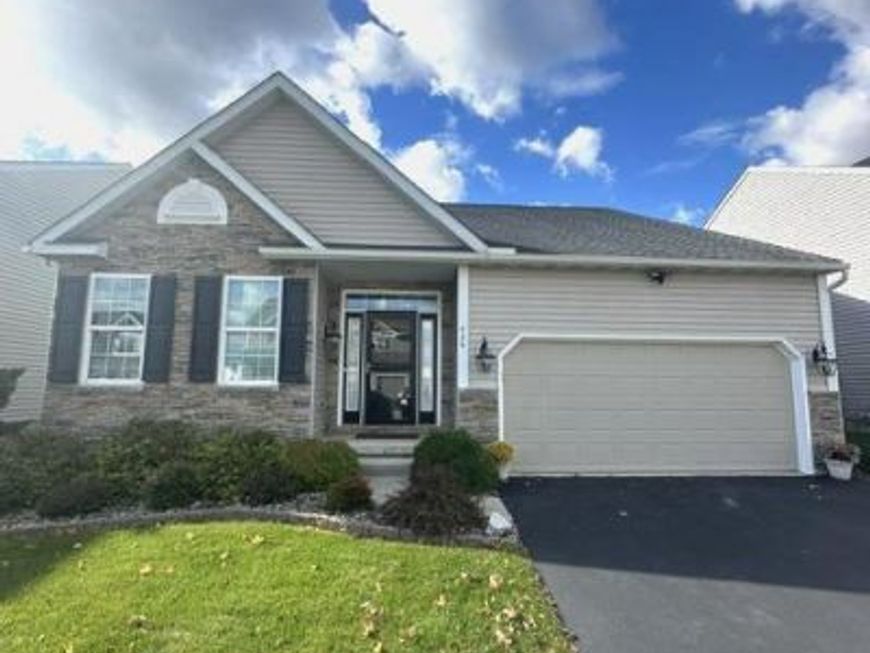
Welcome Home to 434 Jared Way — The Popular Clifton Model in The Landings at Garden Spot Reserve - More pictures of interior coming 11/24. Open House on 11/29. Experience the absolute best in stylish, single-floor living in this meticulously maintained Clifton Model home which includes a sunroom. Nestled in one of New Holland’s most desirable communities, this property seamlessly blends a functional, open architectural flow with high-end designer finishes. Beautiful farmland views and spectacular sunsets from the sunroom and screened in deck. Step through the front foyer to discover an open-concept living space defined by soaring ceilings, sun-drenched rooms, and luxury flooring throughout. The heart of the home is a showstopping gourmet kitchen featuring an oversized center island, sleek granite countertops, custom cabinetry, recessed lighting, and premium stainless steel appliances—opening effortlessly into a spacious dining area and a warm, inviting family room that connects to the sunroom, all designed for everyday comfort and entertaining. The private primary suite serves as a true tranquil retreat, boasting a generous walk-in closet and a spa-inspired en-suite bathroom complete with a custom tile shower and double-vanity sink. Two additional generously sized main-floor bedrooms offer ideal versatility for family, guests, or a dedicated home office, accompanied by a convenient main-floor laundry room with custom built-in cabinetry, ceramic backsplash and an all purpose sink. Spacious 2 car garage with garage door openers. Additional enhancements to the property are: NEW in 2026 dryer and microwave, ring door camera and camera over garage door, fresh paint throughout, custom design curtains and blinds throughout the house, extra shelves in all closets, ceramic backsplash in the kitchen, extra sound proofing wall between bedroom and living room, professional landscaping with river rocks and hardscape edging, custom ceiling fans with remote controls in every room (4), sod lawn with drain spouts nestled into the swell, ethernet cable ports throughout the home, water softener, screened enclosed 20x18 deck with roof. Schedule your appointment to see this well appointed home, you don't want to miss it. Expand your living or storage potential with the full basement, offering incredible options for a custom home gym, theater, or recreation room. Situated on a pristine lot in a quiet neighborhood setting, this property delivers peaceful living paired with quick access to local shopping, dining, and major commuter routes. Schedule your showing today or visit our Open House on 11/29 1-3 before it's too late.
Property Features
Property Type: Residential - Single Family
Basement: Yes
Basement: Full, Sump Pump, Unfinished, Windows
Cooling: Central A/C
Fuel Type: Natural Gas
Garage: 2
Heating: Central
Home Style: Ranch/Rambler
Lot Size: 0.20 Acres
Roof Type: Composite
Stories: 1.0
Taxes: $5,738
Year Built: 2020
Feature Descriptions
Accessibility: 32"+ wide Doors,36"+ wide Halls, Level Entry - Main, Roll-in Shower
Additional Structures: Above Grade
Appliances: Built-In Microwave, Built-In Range, Dishwasher, Disposal, Dryer - Gas, Oven/Range - Gas, Range Hood, Stainless Steel Appliances, Water Conditioner - Owned, Water Heater
Community Amenities: Common Grounds
Electric: 200+ Amp Service
Exterior: Stone
Exterior: Extensive Hardscape, Exterior Lighting
Flooring: Ceramic Tile, Hardwood, Carpet
HOA Fee: $350.00/Annually
Interior: Bathroom - Walk-In Shower, Built-Ins, Carpet, Ceiling Fan(s), Combination Kitchen/Dining, Family Room Off Kitchen, Floor Plan - Open, Kitchen - Gourmet, Kitchen - Island, Pantry, Primary Bath(s), Recessed Lighting, Upgraded Countertops, Walk-in Closet(s), Window Treatments, Wood Floors
Location: Rural
Lot: Landscaping, Level, Rear Yard
Lot Dimensions: 0.20 Acre(S)
Municipality: EARL TWP
Number of Rooms: 6
Parking Features: Lighted Parking, Paved Parking
Parking Notes: 4 Total Parking Spaces
Pet Restrictions: No Pet Restrictions
Rooms: Sun/Florida Room, Laundry, Screened Porch
Sewer: Public Sewer
Special View Info: Pasture, Scenic Vista
SQFT Above Finished: 1931
SQFT Total Finished: 1931
Structure Type: Detached
Total Garage/Parking Spaces: 4
Utilities: Cable TV, Natural Gas Available, Under Ground
Water: Public
Windows: Double Hung
Local Schools
High School: GARDEN SPOT
School District: EASTERN LANCASTER COUNTY
Listed By / Shown By
Listed By
Agency Name: Berkshire Hathaway HomeServices Homesale Realty

Shown By
Agent Name: Jeffrey Wells
Agent Phone: (717) 487-3670
 First American
Estimate Your Payment
Estimated Payment
$ 1,774.29 per month $1,145.94 Principal & Interest $478.17 Property Tax $150.18 Homeowner's Insurance



 Corporate Office - 215 S Centerville Rd. Lancaster, PA 17603

434 Jared Way | MLS# PALA2098484
This single family home located at 434 Jared Way , New Holland, PA 17557 is currently listed for sale by Berkshire Hathaway HomeServices Homesale Realty, with an asking price of $514,900. This property was built in 2020 and has 3 bedrooms and 2 full baths with 1931 sq. ft. Jared Way is located in the THE LANDINGS AT GARDEN SPOT RESERVE subdivision within the EASTERN LANCASTER COUNTY school district. Search THE LANDINGS AT GARDEN SPOT RESERVE real estate on www.jeffwellsrealtor.com today.