




BEDS4
BATHS2 full 1 partial
SQUARE FEET3,452
MLS#PAMC2186568
STATUSACTIVE
PROPERTY TYPEResidential - Single Family
SCHOOLWISSAHICKON
Property Description
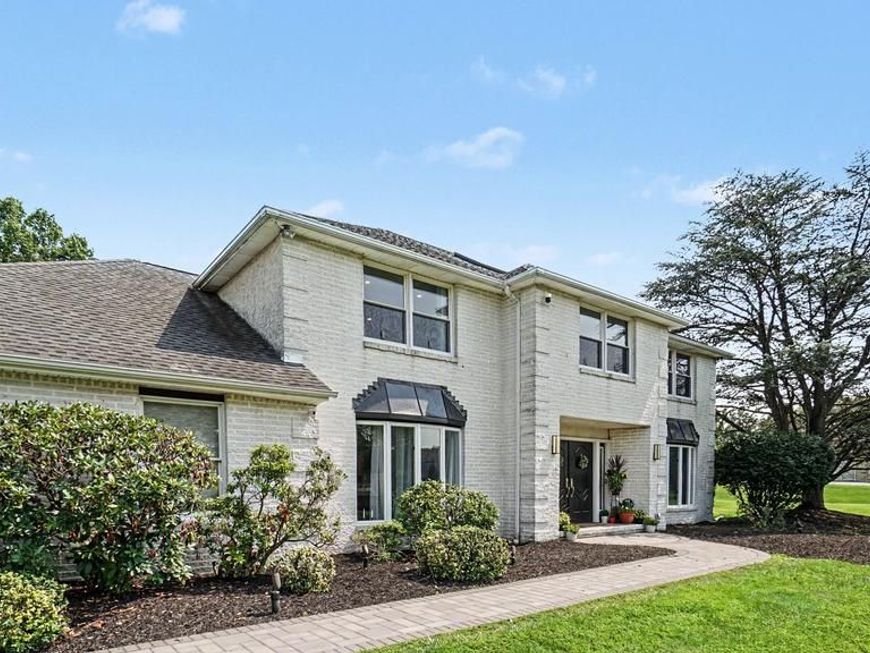
Step into 434 Gwynedd Valley Drive, an expansive and sunlit home situated on just over one acre. This home is back on the market with new, lighter decor, fresh photography, and a rare opportunity to customize the hardwood flooring to your preferred style. Hiding underneath the current gray finish is solid red oak hardwood. The seller is offering a closing credit in the amount of $20,000.00 to refinish these hardwoods to your choice—whether it be a natural oak or a warm honey! This exceptional home is located in a premier Gwynedd Valley neighborhood with large lots, within walking distance to the Gwynedd Valley train station & Bocelli’s! Upon entering, the grand two-story foyer commands attention with a cascading crystal chandelier and custom-designed iron railings. To the right, you’ll find the formal living room and the formal office, while to the left, the spacious dining room offers an open view into the family room and kitchen. The light-filled kitchen boasts quartz countertops, a seamless quartz backsplash, and a 12-foot island. The wood cabinetry and appliances are all less than four years old! The main level is completed by a convenient laundry room, half bath, and wonderful closet space, including a bonus walk-in closet. This closet is currently accessible through a door in the family room and is situated behind the powder room. If future first-floor living is on your mind, this could be the ideal spot with just a few adjustments! Upstairs, the primary bedroom retreat is spacious and bright. The closet has been thoughtfully reconfigured with custom organizers, while the en-suite bathroom offers a linen closet, double vanity, and a large walk-in shower with a soaking tub. Three additional bedrooms are serviced by the renovated hall bathroom. Two of the three feature surprisingly large walk-in closets, and all receive great sunlight. While touring the second floor, be sure to take a moment to imagine your preferred hardwood color once you use your closing credit! If you would like even more space, the once-finished lower area has been clean-slated, and new custom railings have been installed. The open and level backyard is fully fenced and features a paver patio, shed, and a newer built retaining wall garden that's ready for your favorite plantings. Set your appointment to come discover this exceptional space in a premier Gwynedd Valley location!
Property Features
Property Type: Residential - Single Family
Basement: Full, Partially Finished
Basement: Yes
Cooling: Central A/C
Fireplaces: 1
Fuel Type: Natural Gas
Garage: 2
Heating: Forced Air
Home Style: Colonial
Lot Size: 1.04 Acres
Roof Type: Architectural Shingle
Stories: 2.0
Taxes: $10,899
Year Built: 1983
Feature Descriptions
Additional Structures: Above Grade, Below Grade
Appliances: Cooktop, Dishwasher, Disposal, Oven - Double, Oven - Self Cleaning, Oven - Wall, Oven/Range - Gas
Exterior: Stucco
Flooring: Hardwood
Interior: Attic, Bathroom - Stall Shower, Bathroom - Walk-In Shower, Breakfast Area, Dining Area, Family Room Off Kitchen, Floor Plan - Open, Kitchen - Gourmet, Kitchen - Island, Primary Bath(s), Skylight(s), Upgraded Countertops, Wainscotting, Walk-in Closet(s), Wood Floors
Location: Suburban
Lot Dimensions: 1.04 Acre(S)
Municipality: LOWER GWYNEDD TWP
Parking Features: Asphalt Driveway
Parking Notes: 2 Total Parking Spaces
Pet Restrictions: Dogs OK, Cats OK
Rooms: Living Room, Dining Room, Kitchen, Family Room, Foyer, Laundry, Office, Half Bath
Sewer: Public Sewer
SQFT Above Finished: 3452
SQFT Total Finished: 3452
Structure Type: Detached
Total Garage/Parking Spaces: 2
Utilities: Cable TV Available, Natural Gas Available
Water: Public
Local Schools
School District: WISSAHICKON
Listed By / Shown By
Listed By
Agency Name: RE/MAX Central - Blue Bell
Agency Phone: 2156433200
Shown By
Agent Name: Jeffrey Wells
Agent Phone: (717) 487-3670
Agency Title: Berkshire Hathaway HomeServices Homesale Realty

 First American
Estimate Your Payment
Estimated Payment
$ 3,415.41 per month $2,216.66 Principal & Interest $908.25 Property Tax $290.50 Homeowner's Insurance



 Corporate Office - 215 S Centerville Rd. Lancaster, PA 17603
434 Gwynedd Valley Drive | MLS# PAMC2186568
This single family home located at 434 Gwynedd Valley Drive, Gwynedd Valley, PA 19437 is currently listed for sale with an asking price of $996,000. This property was built in 1983 and has 4 bedrooms and 2 full and 1 partial baths with 3452 sq. ft. Gwynedd Valley Drive is located within the WISSAHICKON school district. Search Gwynedd Valley real estate on www.jeffwellsrealtor.com today.