




BEDS3
BATHS2 full 1 partial
SQUARE FEET2,402
MLS#MDHR2059930
STATUSACTIVE
PROPERTY TYPEResidential - Single Family
SUBDIVISIONRIVERSIDE
SCHOOLHarford County Public Schools
Property Description
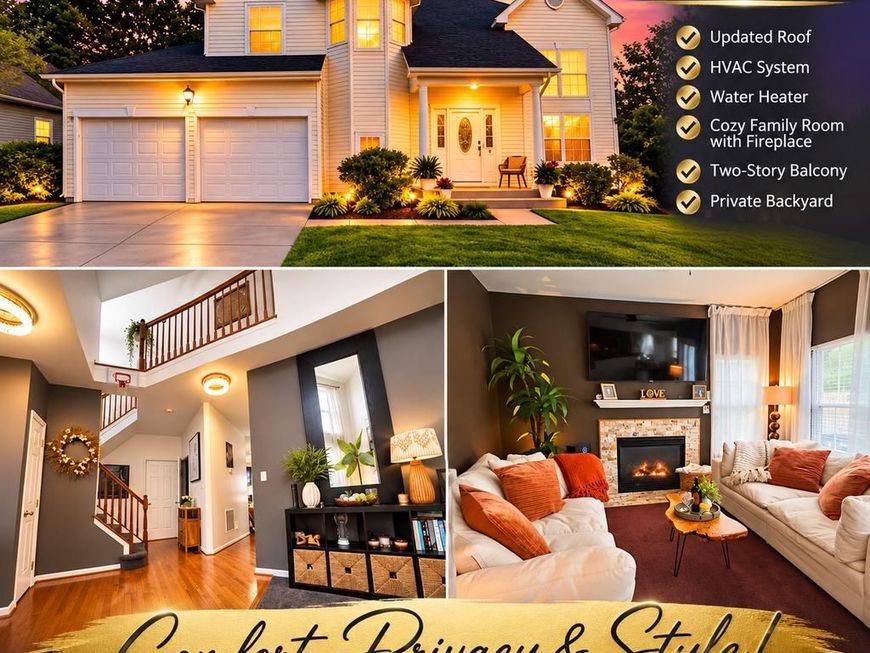
YOUR NEXT CHAPTER STARTS HERE! Welcome to 4320 Marigold Lane, a beautiful single-family home nestled in the desirable Belcamp community! If you've been searching for a home that offers comfortable living, inviting spaces, and a backyard designed for privacy, this could be the one! Step inside and discover a welcoming layout with room to relax, entertain, and create lasting memories. The cozy family room features a fireplace, providing the perfect gathering space for chilly evenings or quiet nights at home. THE BACKYARD IS A MUST-SEE! Enjoy exceptional privacy and a peaceful outdoor setting that's perfect for summer cookouts, weekend gatherings, or simply unwinding after a long day. It's an outdoor retreat you'll appreciate throughout the seasons! With three bedrooms, inviting living areas, and the charm of an established neighborhood, this home offers a wonderful opportunity to make it your own. Conveniently located near shopping, dining, parks, and major commuter routes, 4320 Marigold Lane combines neighborhood comfort with everyday convenience. MOTIVATED SELLER! Don't miss your opportunity to own a single-family home with a private backyard in Belcamp. Schedule your private showing today and discover the possibilities!
Property Features
Property Type: Residential - Single Family
Basement: Yes
Basement: Fully Finished
Cooling: Central A/C, Ceiling Fan(s)
Fireplaces: 1
Fuel Type: Electric
Garage: 2
Heating: Forced Air
Home Style: Colonial
Lot Size: 0.23 Acres
Roof Type: Architectural Shingle
Stories: 3.0
Taxes: $3,561
Year Built: 1997
Feature Descriptions
Accessibility: >84" Garage Door
Additional Structures: Above Grade
Exterior: Aluminum Siding
Fencing: Wood
HOA Fee: $120.00/Quarterly
Lot Dimensions: 0.23 Acre(S)
Parking Notes: 2 Total Parking Spaces
Pet Restrictions: No Pet Restrictions
Sewer: Public Sewer
SQFT Above Finished: 2402
SQFT Total Finished: 2402
Structure Type: Detached
Total Garage/Parking Spaces: 2
Water: Public
Local Schools
High School: ABERDEEN
Middle School: ABERDEEN
Elementary School: CHURCH CREEK
School District: Harford County Public Schools
Listed By / Shown By
Listed By
Agency Name: ExecuHome Realty
Agency Phone: 4436323000
Shown By
Agent Name: Jeffrey Wells
Agent Phone: (717) 487-3670
Agency Title: Berkshire Hathaway HomeServices Homesale Realty

 First American
Estimate Your Payment
Estimated Payment
$ 1,477.33 per month $1,043.79 Principal & Interest $296.75 Property Tax $136.79 Homeowner's Insurance



 Corporate Office - 215 S Centerville Rd. Lancaster, PA 17603

4320 Marigold Lane | MLS# MDHR2059930
This single family home located at 4320 Marigold Lane, Belcamp, MD 21017 is currently listed for sale with an asking price of $469,000. This property was built in 1997 and has 3 bedrooms and 2 full and 1 partial baths with 2402 sq. ft. Marigold Lane is located in the RIVERSIDE subdivision within the Harford County Public Schools school district. Search RIVERSIDE real estate on www.jeffwellsrealtor.com today.