




BEDS3
BATHS1 full 1 partial
SQUARE FEET1,900
MLS#PACB2057258
STATUSACTIVE
PROPERTY TYPEResidential - Single Family
SCHOOLCARLISLE AREA
Property Description
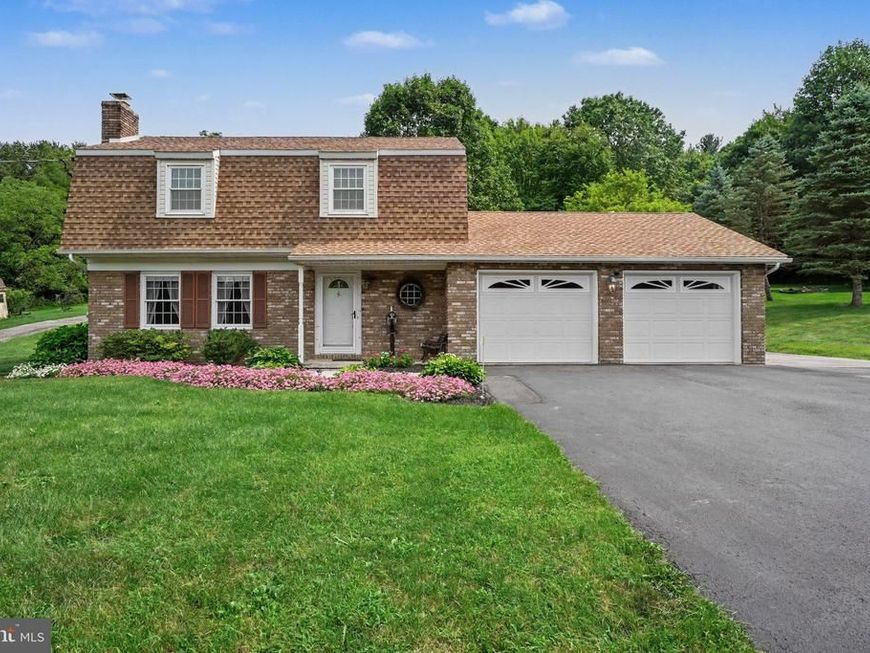
Welcome home to this well-maintained 3-bedroom, 2-bath home nestled in a peaceful country setting on just under 4 acres! Offering plenty of space inside and out, this property truly has it all. Step inside to a warm and inviting layout featuring a comfortable living room and an eat-in kitchen with plenty of cabinet space. The spacious sunroom is perfect for relaxing with your morning coffee or enjoying the surrounding views year-round. The partially finished basement provides additional living space and plenty of flexibility for a family room, home office, recreation area, or whatever suits your needs. For added peace of mind, the roof was replaced in 2021. Outside, the possibilities are endless! The oversized attached two-car garage offers plenty of room for vehicles, storage, or hobbies, while the impressive 40' x 23' pole barn provides even more space for equipment, a workshop, recreational toys, or additional storage. With nearly four acres of land, generous outbuildings, comfortable living space, and a beautiful country setting, this is a property you won't want to miss. Call to schedule your showing today!
Property Features
Property Type: Residential - Single Family
Basement: Partially Finished
Basement: Yes
Cooling: Central A/C
Fuel Type: Electric, Pellets
Garage: 2
Heating: Pellet Stove, Baseboard - Electric
Home Style: Dutch, Colonial
Lot Size: 3.93 Acres
Roof Type: Shingle
Stories: 2.0
Taxes: $4,853
Year Built: 1976
Feature Descriptions
Additional Structures: Above Grade, Below Grade
Appliances: Oven/Range - Electric, Refrigerator, Dryer - Electric, Washer, Dishwasher
Exterior: Outbuilding(s)
Exterior: Stick Built
Lot Dimensions: 3.93 Acre(S)
Municipality: DICKINSON TWP
Parking Notes: 2 Total Parking Spaces
Rooms: Living Room, Primary Bedroom, Bedroom 2,Kitchen, Family Room, Bedroom 1,Laundry, Storage Room, Bathroom 1,Bathroom 2
Sewer: On Site Septic
SQFT Above Finished: 1500
SQFT Below Finished: 400
SQFT Total Finished: 1900
Structure Type: Detached
Total Garage/Parking Spaces: 2
Water: Well
Room Sizes
Kitchen: 23 x 11 Level - Main
Living Room: 17 x 11 Level - Main
Primary Bedroom: 17 x 11 Level - Upper 1
Bedroom 1: 12 x 11 Level - Upper 1
Bedroom 2: 11 x 9 Level - Upper 1
Local Schools
High School: CARLISLE AREA
School District: CARLISLE AREA
Listed By / Shown By
Listed By
Agency Name: Coldwell Banker Realty
Agency Phone: 7177614800
Shown By
Agent Name: Jeffrey Wells
Agent Phone: (717) 487-3670
Agency Title: Berkshire Hathaway HomeServices Homesale Realty

 First American
Estimate Your Payment
Estimated Payment
$ 1,385.89 per month $867.75 Principal & Interest $404.42 Property Tax $113.72 Homeowner's Insurance



 Corporate Office - 215 S Centerville Rd. Lancaster, PA 17603
4283 Carlisle Road | MLS# PACB2057258
This single family home located at 4283 Carlisle Road, Gardners, PA 17324 is currently listed for sale with an asking price of $389,900. This property was built in 1976 and has 3 bedrooms and 1 full and 1 partial baths with 1900 sq. ft. Carlisle Road is located within the CARLISLE AREA school district. Search Gardners real estate on www.jeffwellsrealtor.com today.