




BEDS3
BATHS2 full
SQUARE FEET1,980
MLS#PABU2135258
STATUSACTIVE
PROPERTY TYPEResidential - Single Family
SCHOOLPALISADES
Property Description
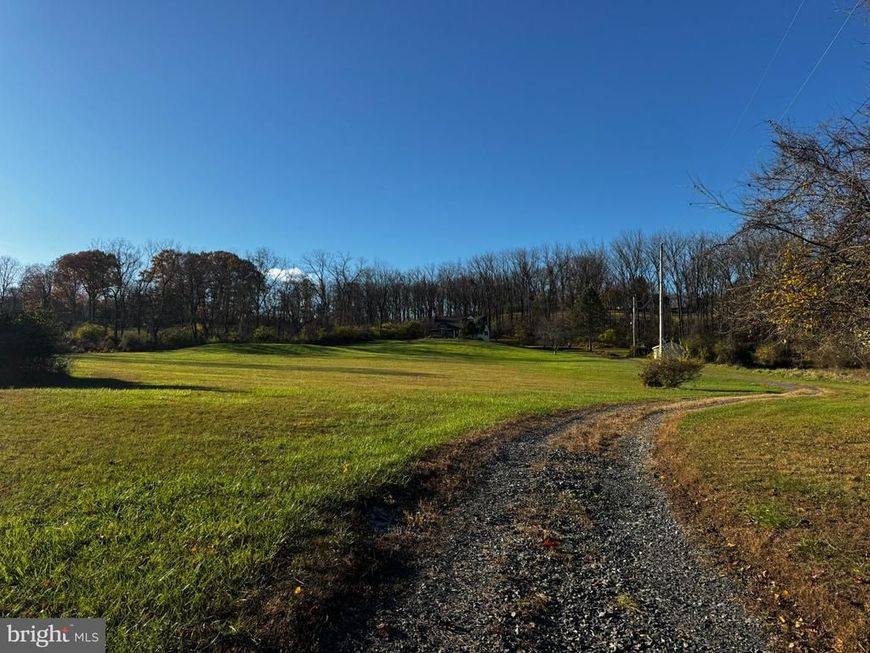
Welcome to your own piece of heaven in Bucks County, Pennsylvania. Sitting on almost 8 acres of subdividable land, this home has been lovingly maintained by its original owners. Entering the property, you'll cross a bridge that leads you down a winding driveway to your home on the hill. Come through the screened in porch and enter your light filled kitchen. The family room boasts a two story ceiling with a wood fire place and new hardwood floors. On the main level is the owner's suite with a full bath complete with laundry. Upstairs has a landing overlooking below and features two more bedrooms with another full bathroom. Additionally, there is a balcony that is perfect for enjoying those summer evenings or watching the leaves change in the fall. This home also has a workshop space and attached garage in its walk out basement. Well planned, land to spread out and a serene setting makes this home one to put on your list. Buyers should do their own due diligence if they are planning to subdivide.
Property Features
Property Type: Residential - Single Family
Basement: Yes
Basement: Garage Access
Cooling: Central A/C
Fireplaces: 1
Fuel Type: Oil
Garage: 1
Heating: Baseboard - Hot Water
Home Style: Traditional
Lot Size: 7.55 Acres
Stories: 3.0
Taxes: $5,605
Year Built: 1978
Feature Descriptions
Additional Structures: Above Grade, Below Grade
Exterior: Frame
Fireplace: Wood
Flooring: Hardwood, Carpet, Vinyl, Slate
Lot Dimensions: 7.55 Acre(S)
Municipality: DURHAM TWP
Parking Notes: 1 Total Parking Spaces
Sewer: On Site Septic
Special View Info: Creek/Stream, Garden/Lawn, Mountain, Pasture, Trees/Wo
SQFT Above Finished: 1980
SQFT Total Finished: 1980
Structure Type: Detached
Total Garage/Parking Spaces: 1
Water: Well
Local Schools
School District: PALISADES
Listed By / Shown By
Listed By
Agency Name: Keller Williams Real Estate - Newtown
Agency Phone: 2158604200
Shown By
Agent Name: Jeffrey Wells
Agent Phone: (717) 487-3670
Agency Title: Berkshire Hathaway HomeServices Homesale Realty

 First American
Estimate Your Payment
Estimated Payment
$ 2,480.87 per month $1,780.45 Principal & Interest $467.08 Property Tax $233.33 Homeowner's Insurance



 Corporate Office - 215 S Centerville Rd. Lancaster, PA 17603

4227 Lehnenberg Road | MLS# PABU2135258
This single family home located at 4227 Lehnenberg Road, Riegelsville, PA 18077 is currently listed for sale with an asking price of $800,000. This property was built in 1978 and has 3 bedrooms and 2 full baths with 1980 sq. ft. Lehnenberg Road is located within the PALISADES school district. Search Riegelsville real estate on www.jeffwellsrealtor.com today.