




BEDS2
BATHS2 full
SQUARE FEET1,476
MLS#MDPG2225550
STATUSACTIVE
PROPERTY TYPEResidential - Single Family
SUBDIVISIONBRADBURY HEIGHTS
SCHOOLPRINCE GEORGES COUNTY PUBLIC SCHOOLS
Property Description
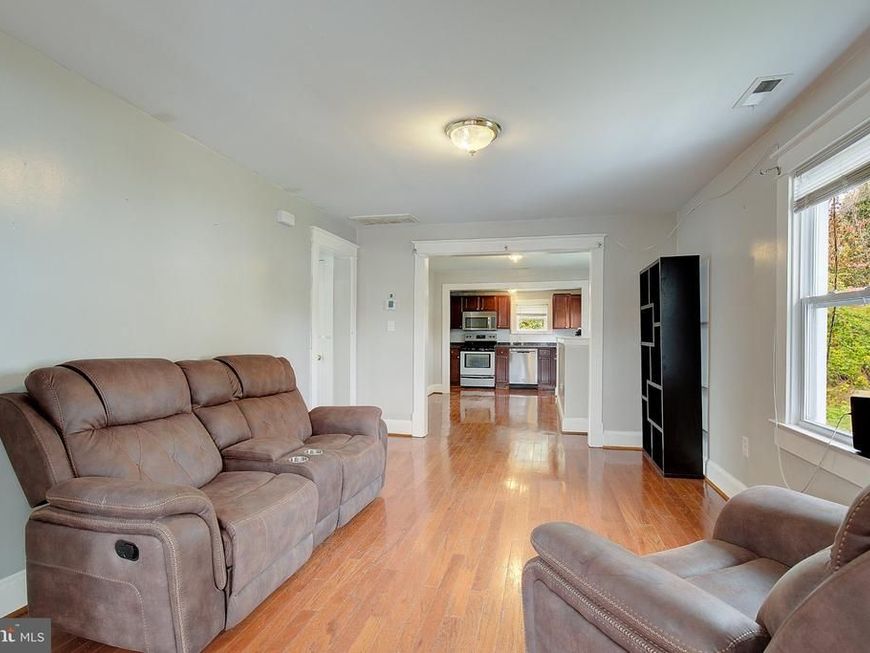
*Investment Opportunity*: This charming raised rambler offers comfortable, easy living with two bedrooms and two full baths. Upstairs, beautiful hardwood floors run through the main level, where the kitchen and living area connect for a relaxed, open feel. The primary bedroom includes a generous walk-in closet, a welcome bonus for extra storage. Downstairs, the walkout lower level features a full bath and plenty of room to spread out, with flexibility for a home office, gym, rec room, or future expansion. Outside, enjoy a big backyard ready for cookouts, gardening, or simply relaxing, plus a paved driveway with plenty of parking. Central air and gas heat keep things comfortable year-round. All this just minutes from DC and the Beltway, making commutes and weekend plans a breeze. Come see it today!
Property Features
Property Type: Residential - Single Family
Basement: Yes
Basement: Connecting Stairway, Daylight, Partial, Improved, Side Entrance, Walkout Level
Cooling: Ceiling Fan(s), Central A/C
Fuel Type: Electric
Heating: 90% Forced Air
Home Style: Raised Ranch/Rambler
Lot Size: 0.14 Acres
Stories: 2.0
Taxes: $4,781
Year Built: 1930
Feature Descriptions
Additional Structures: Above Grade, Below Grade
Appliances: Microwave, Refrigerator, Stove, Water Heater
Exterior: Vinyl Siding
Lot Dimensions: 0.14 Acre(S)
Parking Notes: 2 Total Parking Spaces
Pet Restrictions: No Pet Restrictions
Sewer: Public Septic
SQFT Above Finished: 804
SQFT Below Finished: 672
SQFT Total Finished: 1476
Structure Type: Detached
Total Garage/Parking Spaces: 2
Water: Public
Local Schools
High School: SUITLAND
Middle School: DREW FREEMAN
Elementary School: BRADBURY HEIGHTS
School District: PRINCE GEORGES COUNTY PUBLIC SCHOOLS
Listed By / Shown By
Listed By
Agency Name: Home Towne Real Estate
Agency Phone: 4102869632
Shown By
Agent Name: Jeffrey Wells
Agent Phone: (717) 487-3670
Agency Title: Berkshire Hathaway HomeServices Homesale Realty

 First American
Estimate Your Payment
Estimated Payment
$ 964.79 per month $500.75 Principal & Interest $398.42 Property Tax $65.63 Homeowner's Insurance



 Corporate Office - 215 S Centerville Rd. Lancaster, PA 17603

4209 Urn Street | MLS# MDPG2225550
This single family home located at 4209 Urn Street, Capitol Heights, MD 20743 is currently listed for sale with an asking price of $225,000. This property was built in 1930 and has 2 bedrooms and 2 full baths with 1476 sq. ft. Urn Street is located in the BRADBURY HEIGHTS subdivision within the PRINCE GEORGES COUNTY PUBLIC SCHOOLS school district. Search BRADBURY HEIGHTS real estate on www.jeffwellsrealtor.com today.