





BEDS2
BATHS1 full 1 partial
SQUARE FEET2,412
MLS#PAYK2103572
Cooperative Broker Compensation: 2.5%
STATUSACTIVE
PROPERTY TYPEResidential - Single Family
SUBDIVISIONNORTH HOPEWELL TWP
SCHOOLRED LION AREA
Property Description
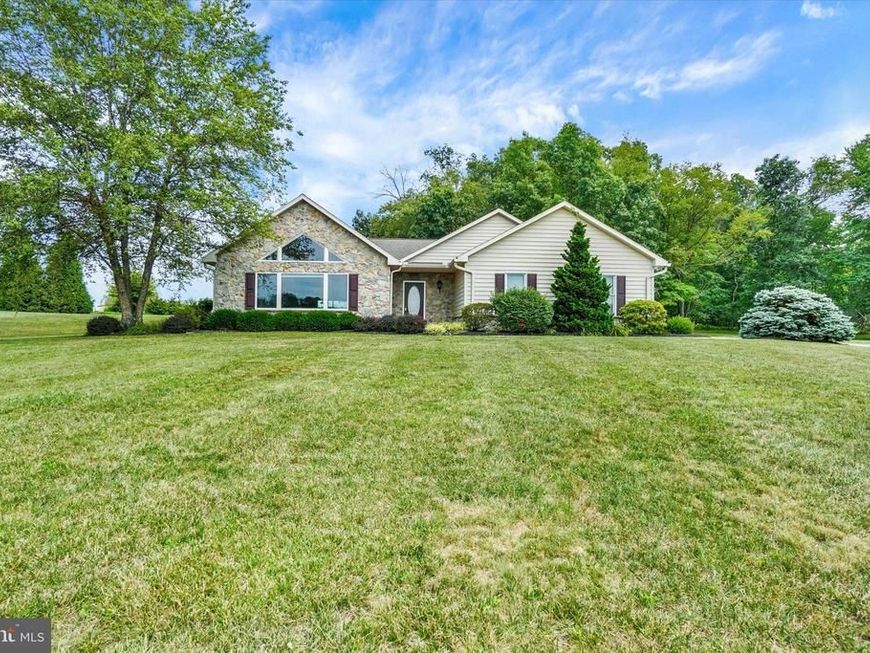
Looking for privacy€ Enjoy hunting on your own land€ This southern facing custom-built ranch home is perfect for you. Offering beautiful sunrise and sunsets, this home is tucked away on 31+ acres in Southern York County with farmland, wooded trails, a winding creek plus an impressive 30x30 pavilion overlooking the scenic countryside. Designed as a true forever home, the residence features level-entry access, wide hallways and doorways and 9' ceilings. The dramatic cathedral-ceiling great room is anchored by a stone to ceiling fireplace and flows into the expansive kitchen with abundant cabinetry and counter space, a spacious center island, dining area and a massive walk-in pantry for your appliances. Off the kitchen is a patio for you to enjoy a beautiful sunrise with your coffee. The primary suite features a spacious bedroom with an enormous walk-in closet, a luxury bath with whirlpool tub and an oversized ceramic tiled walk-in shower with dual shower heads. An unfinished lower level offers another 2400 SF that could be finished for a rec room or additional bedrooms with a rough-in for a full bath and outside entrance. Car enthusiasts and hobbyists will appreciate the oversized garage with space for recreational vehicles. With exceptional construction, tremendous expansion possibilities, and a setting that is simply unmatched, this remarkable property delivers the perfect blend of comfort, function, privacy, and country lifestyle. AGENTS - Please read Agent Remarks. 1 Year Home Warranty Included.
Property Features
Property Type: Residential - Single Family
Basement: Yes
Basement: Interior Access, Outside Entrance, Rough Bath Plumb, Space For Rooms, Unfinished, Walkout Stairs, Full
Cooling: Central A/C, Ceiling Fan(s), Attic Fan
Fireplaces: 1
Fuel Type: Propane - Owned
Garage: 3
Heating: Forced Air
Home Style: Ranch/Rambler
Lot Size: 31.56 Acres
Roof Type: Architectural Shingle
Stories: 1.0
Taxes: $8,393
Year Built: 2003
Cooperative Broker Compensation: 2.5%
Feature Descriptions
Accessibility: 2+ Access Exits,32"+ wide Doors, Doors - Swing In, Grab Bars Mod, Level Entry - Main, Low Pile Carpeting, No Stairs, Other Bath Mod, Ramp - Main Level, Roll-in Shower,48"+ Halls
Additional Structures: Above Grade, Below Grade
Appliances: Built-In Microwave, Central Vacuum, Dishwasher, Dryer, Oven/Range - Electric, Refrigerator, Washer, Water Heater
Electric: Circuit Breakers, 200+ Amp Service
Exterior: Vinyl Siding, Stick Built, Stone
Exterior: Exterior Lighting, Flood Lights
Fireplace: Gas/Propane, Mantel(s), Stone
Flooring: Concrete, Partially Carpeted, Vinyl
Interior: Bathroom - Jetted Tub, Bathroom - Walk-In Shower, Built-Ins, Ceiling Fan(s), Central Vacuum, Combination Kitchen/Dining, Combination Dining/Living, Dining Area, Entry Level Bedroom, Family Room Off Kitchen, Floor Plan - Open, Kitchen - Eat-In, Kitchen - Island, Pantry, Primary Bath(s), Walk-in Closet(s)
Location: Rural
Lot: Additional Lot(s), Backs to Trees, Front Yard, Irregular, Landscaping, Level, No Thru Street, Not In Development, Partly Wooded, Rear Yard, Road Frontage, Rural, SideYard(s), Sloping, Stream/Creek, Trees/Wooded
Lot Dimensions: 31.56 Acre(S)
Municipality: NORTH HOPEWELL TWP
Parking Features: Paved Driveway
Parking Notes: 13 Total Parking Spaces
Rooms: Primary Bedroom, Bedroom 2,Kitchen, Basement, Foyer, Great Room, Laundry, Office, Primary Bathroom, Half Bath
Sewer: On Site Septic
Special View Info: Garden/Lawn, Panoramic, Scenic Vista, Trees/Woods
SQFT Above Finished: 2412
SQFT Total Finished: 2412
Structure Type: Detached
Total Garage/Parking Spaces: 13
Utilities: Electric Available, Phone Available
Water: Well
Windows: Screens, Double Hung, Double Pane, Insulated
Wooded: Yes
Room Sizes
Foyer: 5 x 8 Level - Main
Great Room: 22 x 24 Level - Main
Kitchen: 29 x 14 Level - Main
Laundry: 8 x 12 Level - Main
Primary Bedroom: 16 x 22 Level - Main
Primary Bathroom: 9 x 18 Level - Main
Bedroom 2: 10 x 13 Level - Main
Office: 8 x 11 Level - Main
Half Bath: 5 x 8 Level - Main
Local Schools
High School: RED LION AREA SENIOR
Middle School: RED LION AREA JUNIOR
School District: RED LION AREA
Listed By / Shown By
Listed By
Agency Name: Berkshire Hathaway HomeServices Homesale Realty

Shown By
Agent Name: Jeffrey Wells
Agent Phone: (717) 487-3670
 First American
Estimate Your Payment
Estimated Payment
$ 3,455.79 per month $2,437.00 Principal & Interest $699.42 Property Tax $319.38 Homeowner's Insurance


 Corporate Office - 215 S Centerville Rd. Lancaster, PA 17603

4192 Evergreen Road | MLS# PAYK2103572
This single family home located at 4192 Evergreen Road, Felton, PA 17322 is currently listed for sale by Berkshire Hathaway HomeServices Homesale Realty, with an asking price of $1,095,000. This property was built in 2003 and has 2 bedrooms and 1 full and 1 partial baths with 2412 sq. ft. Evergreen Road is located in the NORTH HOPEWELL TWP subdivision within the RED LION AREA school district. Search NORTH HOPEWELL TWP real estate on www.jeffwellsrealtor.com today.