




BEDS3
BATHS2 full 1 partial
SQUARE FEET2,411
MLS#MDBC2180492
STATUSACTIVE
PROPERTY TYPEResidential - Single Family
SUBDIVISIONWEST TOWSON
SCHOOLBALTIMORE COUNTY PUBLIC SCHOOLS
Property Description
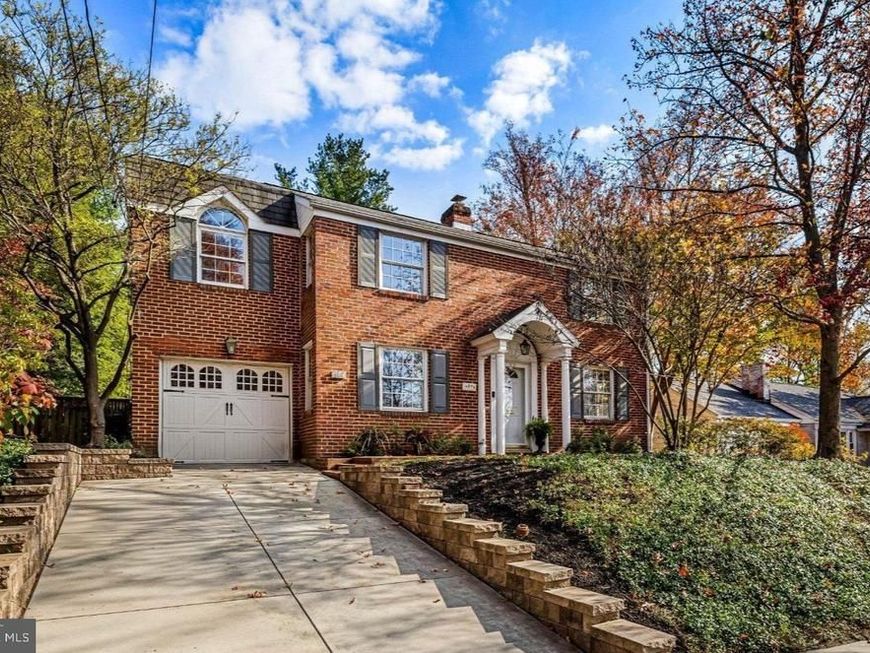
Welcome to this wonderful brick Colonial in the desirable West Towson! This unique custom 3 Bed, 2.5 bath home offers a perfect blend of comfort and style with an incredible, spacious great room/sunroom featuring tray ceilings, skylights, huge windows, a pellet stove and french doors that open to a private fenced rear yard with generous deck. This home is a must see! Additionally, the primary bedroom suite features a vaulted exposed beam ceiling, electric fireplace, walk-in closet and unique ensuite bath with clawfoot bath tub/shower combo. The home also has beautiful hardwood floors throughout. The main level eat-in kitchen is equipped with stainless steel appliances. The french doors in the living room flow seamlessly into the gorgeous great room/sunroom which is the heart of the home and ideal for gatherings. Located walking distance to Loyola High School and convenient to I-695 and I-83. Your new home for the holidays awaits! Schedule a showing today! Open Saturday, Nov 14th 12-2 pm. Come for a tour!
Property Features
Property Type: Residential - Single Family
Cooling: Central A/C, Zoned
Fireplaces: 2
Fuel Type: Oil
Garage: 1
Heating: Forced Air
Home Style: Colonial
Lot Size: 0.20 Acres
Roof Type: Flat, Pitched, Rubber, Shingle
Stories: 2.0
Taxes: $7,059
Year Built: 1952
Feature Descriptions
Additional Structures: Above Grade, Below Grade
Appliances: Dishwasher, Disposal, Dryer, Oven/Range - Electric, Refrigerator, Stainless Steel Appliances, Washer, Washer/Dryer Stacked, Water Heater
Exterior: Brick
Exterior: Sidewalks, Stone Retaining Walls, Flood Lights
Fencing: Wood
Fireplace: Equipment, Mantel(s), Screen, Metal, Electric, Wood
Flooring: Ceramic Tile, Hardwood, Slate
Interior: Attic, Breakfast Area, Built-Ins, Ceiling Fan(s), Pantry, Chair Railings, Crown Moldings, Exposed Beams, Family Room Off Kitchen, Kitchen - Eat-In, Kitchen - Table Space, Primary Bath(s), Skylight(s), Stove - Pellet, Wood Floors, Attic/House Fan, Bathroom - Soaking Tub, Bathroom - Tub Shower, Combination Dining/Living, Recessed Lighting, Walk-in Closet(s), Window Treatments, Wainscotting
Location: Suburban
Lot: Backs to Trees, Landscaping
Lot Dimensions: 0.20 Acre(S)
Municipality: BALTIMORE COUNTY
Parking Features: Paved Parking, Private
Parking Notes: 3 Total Parking Spaces
Rooms: Living Room, Primary Bedroom, Bedroom 2,Bedroom 3,Kitchen, Great Room, Laundry, Office, Bathroom 2,Primary Bathroom, Half Bath
Sewer: Public Sewer
Special View Info: Garden/Lawn, Trees/Woods
SQFT Above Finished: 2411
SQFT Total Finished: 2411
Structure Type: Detached
Total Garage/Parking Spaces: 3
Utilities: Cable TV, Electric Available, Water Available
Water: Public
Windows: Double Pane, Atrium, Palladian, Screens, Wood Frame
Local Schools
High School: TOWSON
Middle School: DUMBARTON
Elementary School: WEST TOWSON
School District: BALTIMORE COUNTY PUBLIC SCHOOLS
Listed By / Shown By
Listed By
Agency Name: Berkshire Hathaway HomeServices Homesale Realty

Shown By
Agent Name: Jeffrey Wells
Agent Phone: (717) 487-3670
 First American
Estimate Your Payment
Estimated Payment
$ 2,350.06 per month $1,557.67 Principal & Interest $588.25 Property Tax $204.14 Homeowner's Insurance



 Corporate Office - 215 S Centerville Rd. Lancaster, PA 17603

417 Terrace Way | MLS# MDBC2180492
This single family home located at 417 Terrace Way, Towson, MD 21204 is currently listed for sale by Berkshire Hathaway HomeServices Homesale Realty, with an asking price of $699,900. This property was built in 1952 and has 3 bedrooms and 2 full and 1 partial baths with 2411 sq. ft. Terrace Way is located in the WEST TOWSON subdivision within the BALTIMORE COUNTY PUBLIC SCHOOLS school district. Search WEST TOWSON real estate on www.jeffwellsrealtor.com today.