


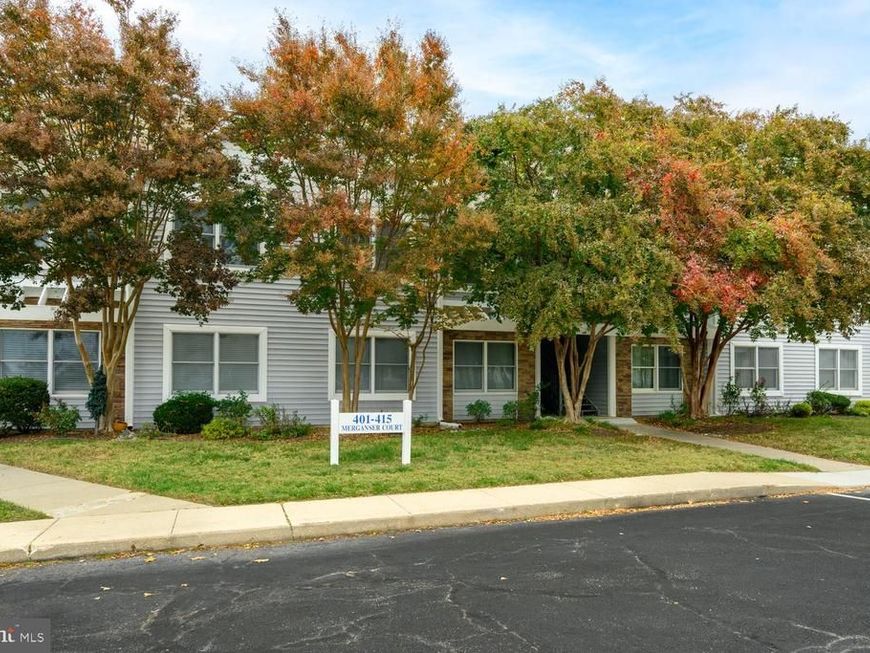


BEDS2
BATHS2 full
SQUARE FEET1,069
MLS#MDQA2019168
STATUSACTIVE
PROPERTY TYPEResidential - Condominium
SUBDIVISIONBAYSIDE
SCHOOLQUEEN ANNES COUNTY PUBLIC SCHOOLS
Property Description
Welcome to 411 Merganser Court, a charming 2-bedroom, 2-bath condo in the sought-after Bayside community. This well-maintained home features a cozy gas fireplace, hardwood floors, newer carpet in bedrooms, an updated water heater within the last year and offers the perfect opportunity to enjoy the Eastern Shore lifestyle at an affordable price.Come and check out what this condo has to offer! Enjoy resort-style amenities including a community pool, tennis courts, and more, all just steps from your door. Plus, you're within walking distance to local marinas, waterfront restaurants, shopping, and entertainment. Whether you're looking for a year-round residence, weekend getaway, or low-maintenance living, this Bayside gem is ready for you!
Property Features
Property Type: Residential - Condominium
Cooling: Heat Pump(s)
Fireplaces: 1
Fuel Type: Electric
Heating: Heat Pump(s)
Home Style: Contemporary
Roof Type: Architectural Shingle
Stories: 1.0
Taxes: $2,143
Year Built: 1999
Feature Descriptions
Additional Structures: Above Grade, Below Grade
Appliances: Built-In Microwave, Dishwasher, Dryer, Oven/Range - Electric, Refrigerator, Washer - Front Loading
Community Amenities: Club House, Community Center, Exercise Room, Jog/Walk Path, Pool - Outdoor, Tennis Courts
Exterior: Vinyl Siding
Exterior: Sidewalks, Street Lights, Tennis Court(s), Exterior Lighting, Extensive Hardscape
Fireplace: Corner, Fireplace - Glass Doors, Gas/Propane
HOA Fee: $504.00/Monthly
Interior: Breakfast Area, Carpet, Ceiling Fan(s), Combination Kitchen/Dining, Family Room Off Kitchen, Floor Plan - Open, Kitchen - Table Space, Wood Floors
Lake Name: Chester River
Parking Notes: 2 Total Parking Spaces
Pet Restrictions: Case by Case Basis
Sewer: Public Sewer
SQFT Above Finished: 1069
SQFT Total Finished: 1069
Structure Type: Unit/Flat/Apartment
Total Garage/Parking Spaces: 2
Utilities: Electric Available, Propane - Community
Water: Public
Local Schools
School District: QUEEN ANNES COUNTY PUBLIC SCHOOLS
Listed By / Shown By
Listed By
Agency Name: Chesapeake Real Estate Associates, LLC
Agency Phone: 4104762201
Shown By
Agent Name: Jeffrey Wells
Agent Phone: (717) 487-3670
Agency Title: Berkshire Hathaway HomeServices Homesale Realty

 First American
Estimate Your Payment
Estimated Payment
$ 883.41 per month $623.16 Principal & Interest $178.58 Property Tax $81.67 Homeowner's Insurance



 Corporate Office - 215 S Centerville Rd. Lancaster, PA 17603

411 Merganser Court | MLS# MDQA2019168
This condo located at 411 Merganser Court, Chester, MD 21619 is currently listed for sale with an asking price of $280,000. This property was built in 1999 and has 2 bedrooms and 2 full baths with 1069 sq. ft. Merganser Court is located in the BAYSIDE subdivision within the QUEEN ANNES COUNTY PUBLIC SCHOOLS school district. Search BAYSIDE real estate on www.jeffwellsrealtor.com today.