




BEDS3
BATHS2 full
SQUARE FEET1,350
MLS#MDCH2061000
STATUSACTIVE
PROPERTY TYPEResidential - Single Family
SUBDIVISIONSOUTH GLYMONT SUB
SCHOOLCHARLES COUNTY PUBLIC SCHOOLS
Property Description
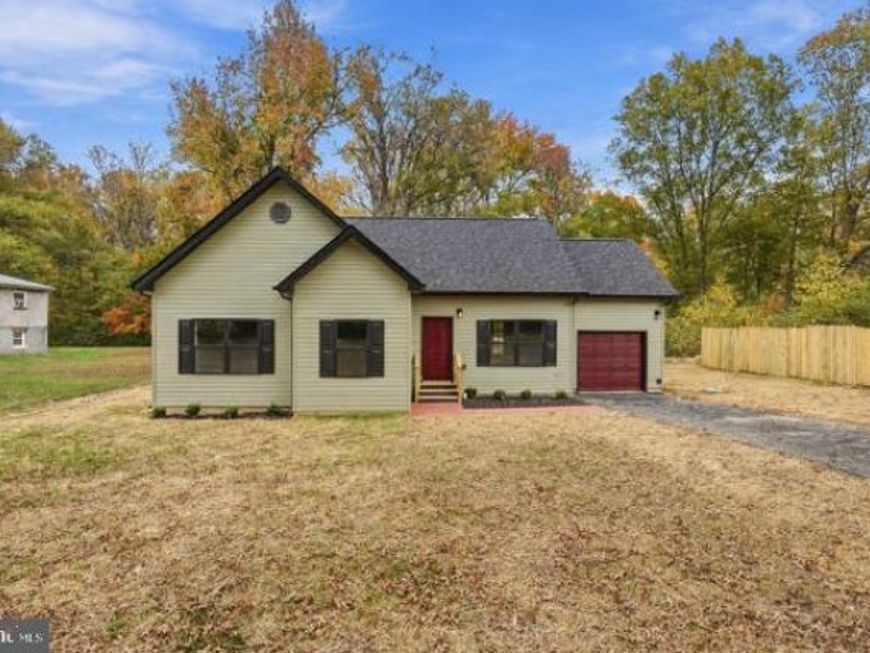
Experience the appeal of brand new construction in this beautifully designed, single level detached residence located in Indian Head. Offering an ideal blend of modern comfort, privacy, and effortless living, this thoughtfully crafted home features 3 bedrooms and 2 full bathrooms, including a private primary suite with an ensuite bath. The residence is further complemented by an attached 1-car garage and a rear deck, providing an inviting setting for outdoor relaxation and entertaining. Situated on a private lot, this exceptional newly constructed residence offers modern living, enhanced privacy, and the added benefit of no HOA fees or restrictions. A wonderful opportunity to enjoy refined, low-maintenance living in a newly built home..
Property Features
Property Type: Residential - Single Family
Cooling: Central A/C
Fuel Type: Central
Garage: 1
Heating: Central
Home Style: Ranch/Rambler
Lot Size: 0.43 Acres
Stories: 1.0
Taxes: $921
Year Built: 2026
Feature Descriptions
Additional Structures: Above Grade, Below Grade
Appliances: Built-In Microwave, Dishwasher, Disposal, Exhaust Fan, Oven/Range - Electric, Refrigerator, Stainless Steel Appliances, Washer, Dryer
Exterior: Vinyl Siding
Flooring: Luxury Vinyl Plank
Interior: Combination Dining/Living, Floor Plan - Traditional, Kitchen - Eat-In, Primary Bath(s), Wood Floors, Bathroom - Walk-In Shower
Lot Dimensions: 0.43 Acre(S)
Municipality: Indian Head
Parking Notes: 1 Total Parking Spaces
Sewer: Public Sewer
SQFT Above Finished: 1350
SQFT Total Finished: 1350
Structure Type: Detached
Total Garage/Parking Spaces: 1
Water: Public
Local Schools
High School: HENRY E. LACKEY
Elementary School: INDIAN HEAD
School District: CHARLES COUNTY PUBLIC SCHOOLS
Listed By / Shown By
Listed By
Agency Name: Taylor Properties
Agency Phone: 3019702447
Shown By
Agent Name: Jeffrey Wells
Agent Phone: (717) 487-3670
Agency Title: Berkshire Hathaway HomeServices Homesale Realty

 First American
Estimate Your Payment
Estimated Payment
$ 1,146.57 per month $945.87 Principal & Interest $76.75 Property Tax $123.96 Homeowner's Insurance



 Corporate Office - 215 S Centerville Rd. Lancaster, PA 17603

4 Travers Road | MLS# MDCH2061000
This single family home located at 4 Travers Road, Indian Head, MD 20640 is currently listed for sale with an asking price of $425,000. This property was built in 2026 and has 3 bedrooms and 2 full baths with 1350 sq. ft. Travers Road is located in the SOUTH GLYMONT SUB subdivision within the CHARLES COUNTY PUBLIC SCHOOLS school district. Search SOUTH GLYMONT SUB real estate on www.jeffwellsrealtor.com today.