




BEDS5
BATHS3 full 1 partial
SQUARE FEET3,330
MLS#PABK2078602
STATUSACTIVE
PROPERTY TYPEResidential - Single Family
SCHOOLOLEY VALLEY
Property Description
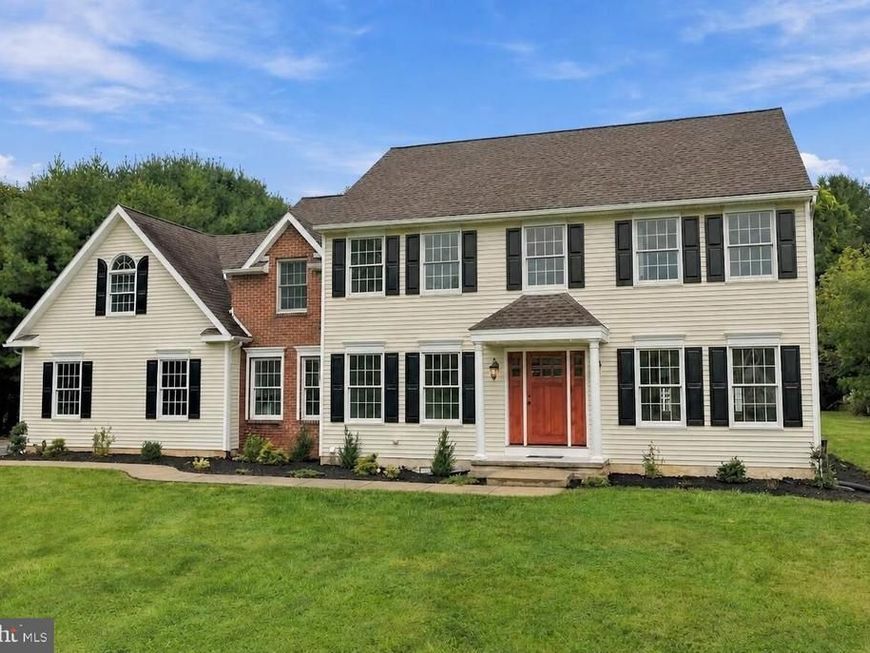
Welcome to 4 Schoolhouse Lane, a COMPLETELY TRANSFORMED colonial-style home in Ruscombmanor Township. This massive 3,330 square foot property has undergone a complete TOP-TO-BOTTOM GUT RENOVATION, essentially making it a brand-new house inside an established colonial style. Featuring 5 bedrooms and 3.5 bathrooms, every inch of this home has been stripped down and rebuilt to modern standards with entirely NEW STRUCTURAL ELEMENTS and FRESH FINISHES throughout. The main floor opens up to a LARGE, BRIGHT LIVING room that provides an exceptional amount of functional living space. The oversized kitchen has a layout that boasts clean finishes and spacious countertops. It flows directly into the dedicated dining areas, creating a highly functional and practical layout for daily living and hosting. Upstairs, the home offers 5 LARGE BEDROOMS, including a SPACIOUS PRIMARY SUITE with its own fully renovated private bathroom. The guest bathrooms have been rebuilt from scratch with modern vanities, toilets, and clean tile work. This home provides excellent flexibility for a multitude of possibilities. The exterior amenities match the scale of the interior. The home sits on a SPACIOUS LOT and boasts an attached two-car garage. The fenced-in backyard is a major highlight, featuring a large SWIMMING POOL, perfect for backyard barbecues or summer fun! Right next to the pool is a matching POOLSIDE PAVILION for all your storage and equipment needs. This home offers the complete peace of mind of a brand-new build with the character of a classic colonial design. This TURN-KEY PROPERTY is MOVE-IN READY and waiting for its first owners since the extensive remodel. Schedule your tour today to see this FULLY RENOVATED home in person!
Property Features
Property Type: Residential - Single Family
Basement: Yes
Basement: Full, Interior Access, Unfinished, Space For Rooms
Cooling: Central A/C
Fireplaces: 1
Fuel Type: Oil
Garage: 2
Heating: Forced Air
Home Style: Colonial
Lot Size: 1.40 Acres
Roof Type: Asphalt, Fiberglass
Stories: 2.0
Taxes: $9,141
Year Built: 1999
Feature Descriptions
Additional Structures: Above Grade, Below Grade
Appliances: Built-In Microwave, Dishwasher, Oven/Range - Electric, Washer/Dryer Hookups Only, Water Heater
Electric: 200+ Amp Service, Circuit Breakers
Exterior: Brick, Vinyl Siding
Exterior: Sidewalks
Fencing: Picket
Fireplace: Brick, Wood
Flooring: Ceramic Tile, Carpet, Luxury Vinyl Plank, Luxury Vinyl Tile
Interior: Bathroom - Soaking Tub, Bathroom - Tub Shower, Bathroom - Walk-In Shower, Breakfast Area, Built-Ins, Carpet, Chair Railings, Combination Dining/Living, Crown Moldings, Dining Area, Family Room Off Kitchen, Floor Plan - Open, Formal/Separate Dining Room, Kitchen - Eat-In, Kitchen - Island, Primary Bath(s), Recessed Lighting, Upgraded Countertops, Walk-in Closet(s), Other
Lot: Backs to Trees
Lot Dimensions: 1.40 Acre(S)
Municipality: RUSCOMBMANOR TWP
Parking Notes: 2 Total Parking Spaces
Rooms: Living Room, Dining Room, Primary Bedroom, Bedroom 3,Bedroom 4,Bedroom 5,Kitchen, Family Room, Basement, Foyer, Breakfast Room, Bedroom 1,Laundry, Other, Office, Utility Room, Primary Bathroom, Full Bath, Half Bath
Sewer: On Site Septic
Special View Info: Mountain, Panoramic, Trees/Woods, Valley
SQFT Above Finished: 3330
SQFT Total Finished: 3330
Structure Type: Detached
Swimming Pool: Concrete, In Ground
Total Garage/Parking Spaces: 2
Utilities: Electric Available, Cable TV Available, Phone Available, Sewer Available, Water Available
Water: Well
Room Sizes
Foyer: 8 x 16 Level - Main
Office: 13 x 10 Level - Main
Half Bath: 5 x 5 Level - Main
Kitchen: 11 x 13 Level - Main
Breakfast Room: 9 x 14 Level - Main
Living Room: 12 x 16 Level - Main
Dining Room: 12 x 16 Level - Main
Family Room: 14 x 18 Level - Main
Laundry: 12 x 6 Level - Main
Foyer: 10 x 8 Level - Upper 1
Bedroom 1: 12 x 12 Level - Upper 1
Other: 4 x 5 Level - Upper 1
Primary Bedroom: 12 x 22 Level - Upper 1
Other: 4 x 6 Level - Upper 1
Other: 4 x 6 Level - Upper 1
Primary Bathroom: 12 x 10 Level - Upper 1
Bedroom 3: 11 x 13 Level - Upper 1
Full Bath: 9 x 9 Level - Upper 1
Bedroom 4: 13 x 28 Level - Upper 1
Other: 7 x 7 Level - Upper 1
Full Bath: 6 x 5 Level - Upper 1
Bedroom 5: 12 x 10 Level - Upper 1
Basement: 30 x 27 Level - Lower 1
Utility Room: 13 x 6 Level - Lower 1
Basement: 16 x 13 Level - Lower 1
Utility Room: 12 x 28 Level - Lower 1
Local Schools
School District: OLEY VALLEY
Listed By / Shown By
Listed By
Agency Name: BHHS Fox & Roach - Center Valley
Agency Phone: 6102824444
Shown By
Agent Name: Jeffrey Wells
Agent Phone: (717) 487-3670
Agency Title: Berkshire Hathaway HomeServices Homesale Realty

 First American
Estimate Your Payment
Estimated Payment
$ 2,521.30 per month $1,555.67 Principal & Interest $761.75 Property Tax $203.88 Homeowner's Insurance



 Corporate Office - 215 S Centerville Rd. Lancaster, PA 17603
4 Schoolhouse Lane | MLS# PABK2078602
This single family home located at 4 Schoolhouse Lane , Fleetwood, PA 19522 is currently listed for sale with an asking price of $699,000. This property was built in 1999 and has 5 bedrooms and 3 full and 1 partial baths with 3330 sq. ft. Schoolhouse Lane is located within the OLEY VALLEY school district. Search Fleetwood real estate on www.jeffwellsrealtor.com today.