




BEDS3
BATHS1 full 1 partial
SQUARE FEET1,823
MLS#PACB2057446
STATUSACTIVE
PROPERTY TYPEResidential - Single Family
SUBDIVISIONPINEBROOK
SCHOOLCUMBERLAND VALLEY
Property Description
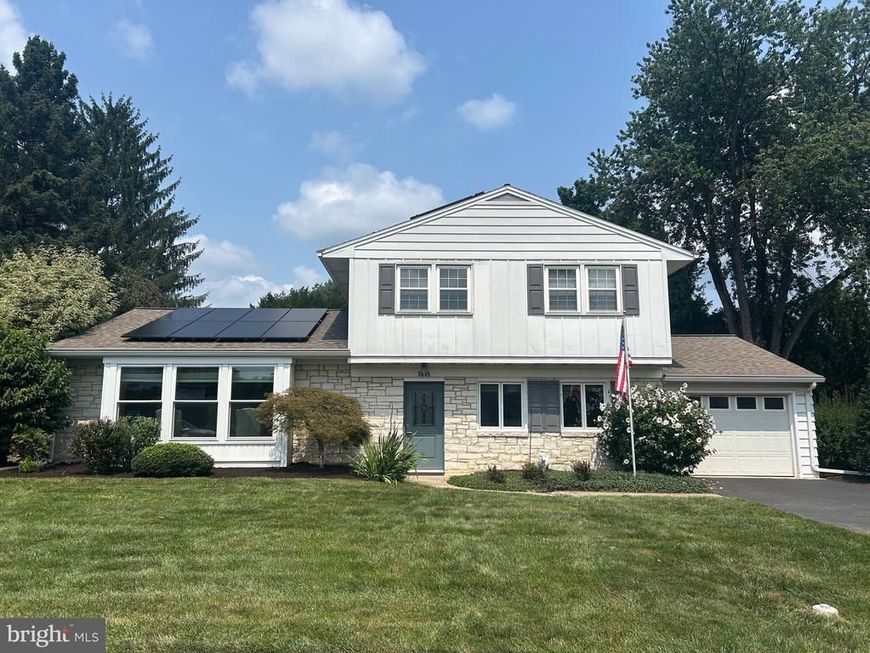
Open House Weekend. Property will be open Sat and Sun from 1:00-3:00 Aug 15th and 16th. Come fall in love with this sprawling Pinebrook split level. The mature landscaping and perennial flowering shrubs sure make this one something special. This property boasts beautiful hardwood floors, exceptionally large rooms, a fireplace, a 3-season sun room, an adorable patio for outdoor entertaining and a fenced very private backyard! Plenty of lower level space for storage. New roof in 2024! These well-built homes are not often available for sale because everyone loves living in this convenient location coupled with LOW TAXES! If you are a nature lover or water enthusiast, you will surely appreciate being just 1 street away from the Conodoguinet Creek. Popular Armitage Golf Club is also about a mile away. Hampden Twp pool. Wegmans. Everything you want or need is exceptionally convenient to this home! Won't last long because it just needs a little paint!
Upcoming Open Houses
Open House Saturday August 15th, 1:00pm - 3:00pm
Open House Sunday August 16th, 1:00pm - 3:00pm
Property Features
Property Type: Residential - Single Family
Basement: Yes
Basement: Interior Access, Partial, Sump Pump, Unfinished
Cooling: Ductless/Mini-Split
Fuel Type: Oil
Garage: 1
Heating: Baseboard - Hot Water
Home Style: Split Level
Lot Size: 0.28 Acres
Roof Type: Shingle
Stories: 3.0
Taxes: $3,244
Year Built: 1963
Feature Descriptions
Additional Structures: Above Grade, Below Grade
Appliances: Dishwasher, Disposal, Built-In Range, Dryer - Electric, Refrigerator, Washer
Electric: 200+ Amp Service
Exterior: Aluminum Siding, Block
Fencing: Wrought Iron
Flooring: Wood, Vinyl, Stone
HOA Fee: $75.00/Annually
Interior: Carpet, Ceiling Fan(s), Formal/Separate Dining Room, Kitchen - Eat-In, Wood Floors
Lot: Private
Lot Dimensions: 0.28 Acre(S)
Municipality: HAMPDEN TWP
Parking Notes: 3 Total Parking Spaces
Pet Restrictions: No Pet Restrictions
Rooms: Living Room, Dining Room, Primary Bedroom, Bedroom 2,Kitchen, Family Room, Foyer, Bedroom 1,Sun/Florida Room, Laundry, Half Bath
Sewer: Public Sewer
SQFT Above Finished: 1823
SQFT Total Finished: 1823
Structure Type: Detached
Total Garage/Parking Spaces: 3
Water: Public
Room Sizes
Foyer: 8 x 7 Level - Main
Laundry: 10 x 9 Level - Main
Half Bath: 5 x 5 Level - Main
Family Room: 20 x 15 Level - Main
Living Room: 21 x 16 Level - Upper 1
Dining Room: 10 x 11 Level - Upper 1
Kitchen: 13 x 11 Level - Upper 1
Primary Bedroom: 15 x 11 Level - Upper 2
Bedroom 1: 12 x 11 Level - Upper 2
Bedroom 2: 13 x 10 Level - Upper 2
Sun/Florida Room: 12 x 12 Level - Main
Local Schools
High School: CUMBERLAND VALLEY
School District: CUMBERLAND VALLEY
Listed By / Shown By
Listed By
Agency Name: RE/MAX 1st Advantage
Agency Phone: 7175915555
Shown By
Agent Name: Jeffrey Wells
Agent Phone: (717) 487-3670
Agency Title: Berkshire Hathaway HomeServices Homesale Realty

 First American
Estimate Your Payment
Estimated Payment
$ 1,176.29 per month $800.98 Principal & Interest $270.33 Property Tax $104.97 Homeowner's Insurance



 Corporate Office - 215 S Centerville Rd. Lancaster, PA 17603
3815 Conestoga Road | MLS# PACB2057446
This single family home located at 3815 Conestoga Road , Camp Hill, PA 17011 is currently listed for sale with an asking price of $359,900. This property was built in 1963 and has 3 bedrooms and 1 full and 1 partial baths with 1823 sq. ft. Conestoga Road is located in the PINEBROOK subdivision within the CUMBERLAND VALLEY school district. Search PINEBROOK real estate on www.jeffwellsrealtor.com today.