




BEDS2
BATHS3 full 1 partial
SQUARE FEET2,166
MLS#MDCH2058202
STATUSACTIVE
PROPERTY TYPEResidential - Townhouse
SUBDIVISIONST CHARLES SUB - HUNTINGTON
SCHOOLCHARLES COUNTY PUBLIC SCHOOLS
Property Description
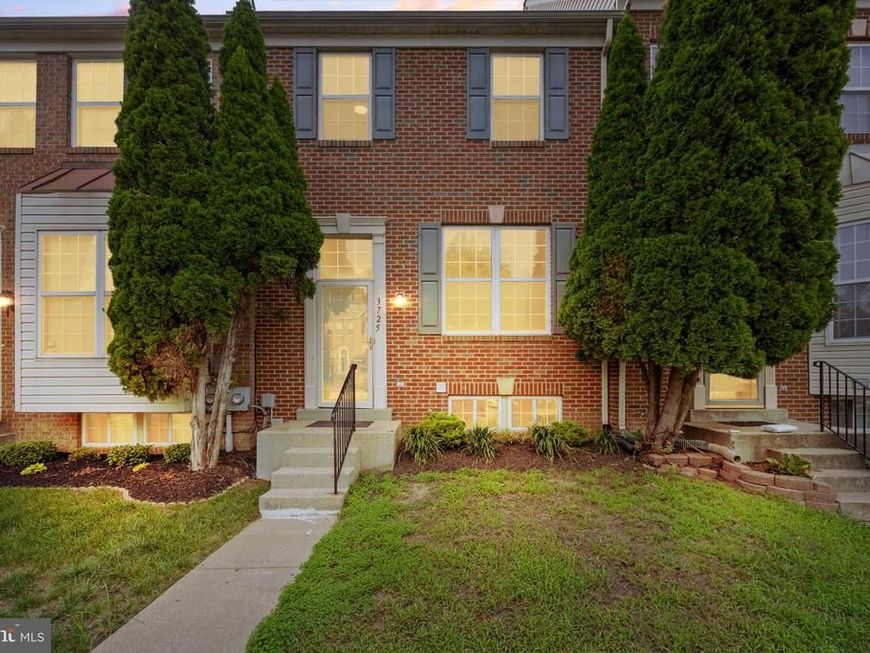
Welcome to 3725 Midlothian Place—a beautifully renovated, move-in-ready townhome offering stylish finishes, flexible living space, and a peaceful wooded backdrop. This spacious home features two bedrooms, two-and-one-half beautifully updated baths, and a versatile loft that is ideal for a home office, reading area, exercise space, or quiet retreat. The bright, refreshed interior showcases all-new flooring and a beautifully updated kitchen with new countertops and a full suite of new appliances. The open living and dining areas provide a comfortable setting for both everyday living and entertaining. Step outside onto the generously sized deck, where you can relax, dine, or entertain while enjoying the privacy of the surrounding woods. The finished lower level offers even more flexibility with a separate study and a dedicated laundry room. Vacant and ready for immediate occupancy, this home provides the ease of moving right in without the need for renovations. Conveniently located near St. Charles Towne Center, Waldorf Marketplace, restaurants, shopping, parks, public transportation, and major commuter routes, including Routes 5 and 301. Beautifully updated, spacious, and ready to welcome its new owner—this is one you will not want to miss!
Upcoming Open Houses
Open House Saturday August 15th, 1:00pm - 4:00pm
Open House Sunday August 16th, 1:00pm - 4:00pm
Property Features
Property Type: Residential - Townhouse
Basement: Yes
Basement: Fully Finished, Heated, Improved
Cooling: Central A/C
Fuel Type: Electric
Heating: Central
Home Style: Colonial
Lot Size: 0.04 Acres
Roof Type: Asbestos Shingle
Stories: 3.0
Taxes: $4,164
Year Built: 2001
Feature Descriptions
Additional Structures: Above Grade, Below Grade
Electric: 200+ Amp Service
Exterior: Brick
HOA Fee: $219.95/Quarterly
Interior: Bathroom - Stall Shower
Lot Dimensions: 0.04 Acre(S)
Sewer: Public Sewer
SQFT Above Finished: 1520
SQFT Below Finished: 646
SQFT Total Finished: 2166
Structure Type: Interior Row/Townhouse
Water: Public
Local Schools
High School: THOMAS STONE
Middle School: JOHN HANSON
Elementary School: DR. SAMUEL A. MUDD
School District: CHARLES COUNTY PUBLIC SCHOOLS
Listed By / Shown By
Listed By
Agency Name: TTR Sotheby's International Realty
Agency Phone: 3015161212
Shown By
Agent Name: Jeffrey Wells
Agent Phone: (717) 487-3670
Agency Title: Berkshire Hathaway HomeServices Homesale Realty

 First American
Estimate Your Payment
Estimated Payment
$ 1,293.23 per month $836.59 Principal & Interest $347.00 Property Tax $109.64 Homeowner's Insurance



 Corporate Office - 215 S Centerville Rd. Lancaster, PA 17603
3725 Midlothian Place | MLS# MDCH2058202
This townhouse located at 3725 Midlothian Place, Waldorf, MD 20602 is currently listed for sale with an asking price of $375,900. This property was built in 2001 and has 2 bedrooms and 3 full and 1 partial baths with 2166 sq. ft. Midlothian Place is located in the ST CHARLES SUB - HUNTINGTON subdivision within the CHARLES COUNTY PUBLIC SCHOOLS school district. Search ST CHARLES SUB - HUNTINGTON real estate on www.jeffwellsrealtor.com today.