


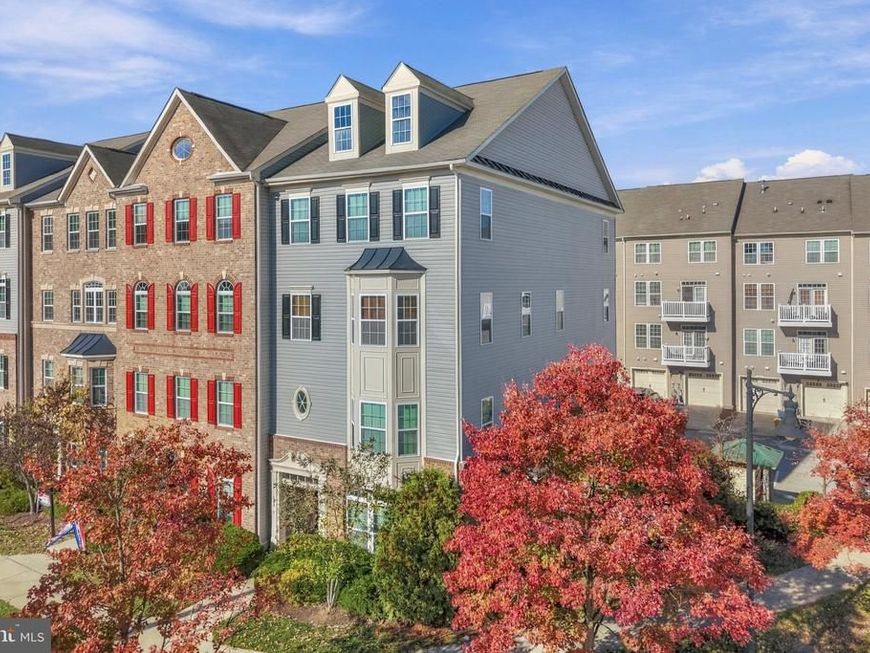


BEDS3
BATHS2 full 1 partial
SQUARE FEET1,886
MLS#MDAA2161162
STATUSACTIVE
PROPERTY TYPEResidential - Townhouse
SUBDIVISIONTOWN CENTER COMMONS
SCHOOLANNE ARUNDEL COUNTY PUBLIC SCHOOLS
Property Description
Enjoy the space and convenience of this beautifully appointed 3-bedroom, 2.5-bath end-unit townhome. An open-concept floorplan creates an inviting flow, complemented by wood floors throughout the main level. The spacious kitchen features a center island and stainless steel appliances, making it ideal for everyday living and entertaining. Upstairs, the primary suite offers a relaxing retreat with a soaking tub and walk-in closet, while two additional bedrooms provide plenty of flexibility. An attached garage adds everyday convenience. Ideally located near shopping, dining, commuter routes, and the MARC Station, this home combines comfortable living with an excellent location! Select photos for this listing have been virtually staged.
Property Features
Property Type: Residential - Townhouse
Cooling: Ceiling Fan(s), Heat Pump(s)
Fuel Type: Electric
Garage: 1
Heating: Heat Pump(s)
Home Style: Colonial
Stories: 2.0
Taxes: $4,596
Year Built: 2013
Feature Descriptions
Additional Structures: Above Grade
Building Name: TOWN CENTER COMMONS CONDOMINIUM
Community Amenities: Common Grounds, Picnic Area
Condo/Coop Fee: $137.00/Monthly
Exterior: Combination, Brick
HOA Fee: $64.00/Monthly
Interior: Family Room Off Kitchen, Breakfast Area, Kitchenette, Primary Bath(s), Upgraded Countertops, Window Treatments, Wood Floors, Floor Plan - Open
Lot: Corner
Municipality: Odenton
Parking Features: Concrete Driveway
Parking Notes: 1 Total Parking Spaces
Pet Restrictions: Cats OK, Dogs OK
Sewer: Public Sewer
SQFT Above Finished: 1886
SQFT Total Finished: 1886
Structure Type: End of Row/Townhouse
Total Garage/Parking Spaces: 1
Water: Public
Local Schools
High School: ARUNDEL
Middle School: ARUNDEL
Elementary School: ODENTON
School District: ANNE ARUNDEL COUNTY PUBLIC SCHOOLS
Listed By / Shown By
Listed By
Agency Name: Redfin Corp
Agency Phone: 4102028454
Shown By
Agent Name: Jeffrey Wells
Agent Phone: (717) 487-3670
Agency Title: Berkshire Hathaway HomeServices Homesale Realty

 First American
Estimate Your Payment
Estimated Payment
$ 1,427.65 per month $923.61 Principal & Interest $383.00 Property Tax $121.04 Homeowner's Insurance



 Corporate Office - 215 S Centerville Rd. Lancaster, PA 17603

371 Chessington Drive | MLS# MDAA2161162
This townhouse located at 371 Chessington Drive, Odenton, MD 21113 is currently listed for sale with an asking price of $415,000. This property was built in 2013 and has 3 bedrooms and 2 full and 1 partial baths with 1886 sq. ft. Chessington Drive is located in the TOWN CENTER COMMONS subdivision within the ANNE ARUNDEL COUNTY PUBLIC SCHOOLS school district. Search TOWN CENTER COMMONS real estate on www.jeffwellsrealtor.com today.