




BEDS3
BATHS2 full 1 partial
SQUARE FEET2,500
MLS#MDAA2156572
STATUSPENDING
PROPERTY TYPERental - Townhouse
SUBDIVISIONTOWN CENTER COMMONS
SCHOOLANNE ARUNDEL COUNTY PUBLIC SCHOOLS
Property Description
Like-new 2-floor condo in convenient located in Odenton! Great kitchen area w/space for table/sitting area featuring a cozy fireplace. Enjoy the under cabinet lighting, the stainless steel appliances, a counter gas range, and pantry. Primary bedroom suite with generous closets and deluxe bath. Laundry room on the upper level. The entire house has been refloored with LVF and wall-to-wall carpet and freshly painted throughout! Enter from front or back to go up stairs to the main floor. Convenient to main roads (Routes 3, 97, 32), Ft. Meade, DC, Baltimore and plenty of shopping/restaurants. Just 15 minutes to BWI Airport, 15 minutes to Annapolis, in a great position for work and play. Qualifying criteria include a minimum credit score of 620 and annual income of 35 times the monthly rent, ($101,500). All persons over the age of 18 must fill out an application. NO Pets & NO Smoking.
Property Features
Property Type: Rental - Townhouse
Cooling: Ceiling Fan(s), Central A/C
Fireplaces: 1
Fuel Type: Natural Gas
Garage: 1 car attached
Heating: Forced Air
Home Style: Transitional
Lot Size: 0.06 Acres
Stories: 3.0
Year Built: 2013
Feature Descriptions
Additional Structures: Above Grade, Below Grade
Condo/Coop Fee: $0.00/Unknown
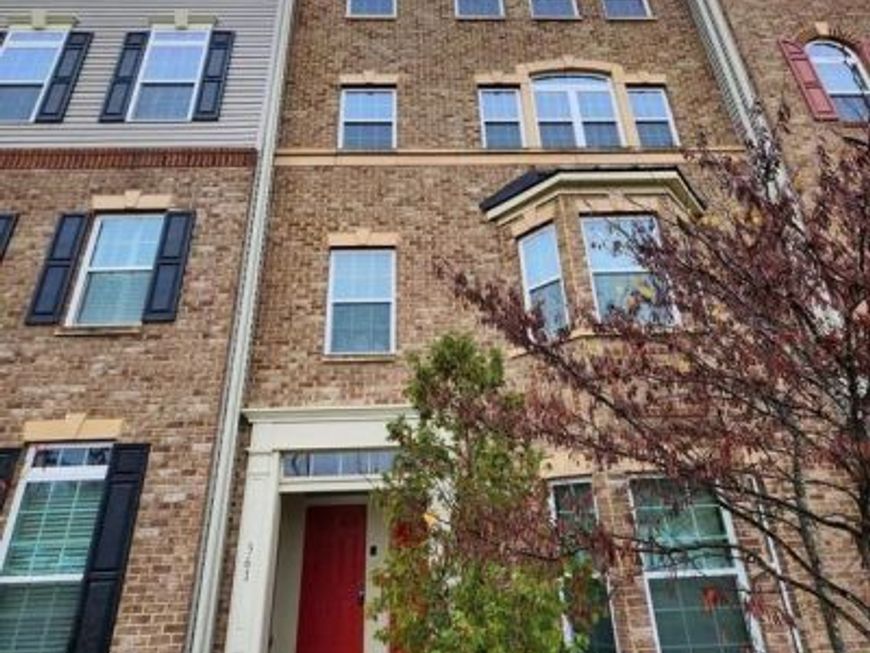
Exterior: Brick
HOA Fee: $0.00/Unknown
Interior: Breakfast Area, Carpet, Ceiling Fan(s), Combination Kitchen/Dining, Crown Moldings, Dining Area, Family Room Off Kitchen, Floor Plan - Open, Kitchen - Eat-In, Kitchen - Gourmet, Kitchen - Island, Pantry, Primary Bath(s), Recessed Lighting, Bathroom - Soaking Tub, Sprinkler System, Bathroom - Stall Shower, Bathroom - Tub Shower, Upgraded Countertops, Walk-in Closet(s)
Lot Dimensions: 0.06 Acre(S)
Sewer: Public Sewer
SQFT Above Finished: 2500
SQFT Total Finished: 2500
Structure Type: Interior Row/Townhouse
Total Garage/Parking Spaces: 1
Water: Public
Local Schools
School District: ANNE ARUNDEL COUNTY PUBLIC SCHOOLS
Listed By / Shown By
Listed By
Agency Name: HomeServices Property Management
Agency Phone: 4105732388
Shown By
Agent Name: Jeffrey Wells
Agent Phone: (717) 487-3670
Agency Title: Berkshire Hathaway HomeServices Homesale Realty

 First American




 Corporate Office - 215 S Centerville Rd. Lancaster, PA 17603

361 Chessington Drive | MLS# MDAA2156572
This property located at 361 Chessington Drive, Odenton, MD 21113 is currently listed for rent with an asking price of $2,900 / Monthly. Chessington Drive is located within the ANNE ARUNDEL COUNTY PUBLIC SCHOOLS school district. Search Odenton real estate on www.jeffwellsrealtor.com today.