




BEDS4
BATHS3 full 1 partial
SQUARE FEET2,675
MLS#MDWO2042614
STATUSACTIVE
PROPERTY TYPEResidential - Single Family
SUBDIVISIONOCEAN PINES - SHERWOOD FOREST
SCHOOLWORCESTER COUNTY PUBLIC SCHOOLS
Property Description
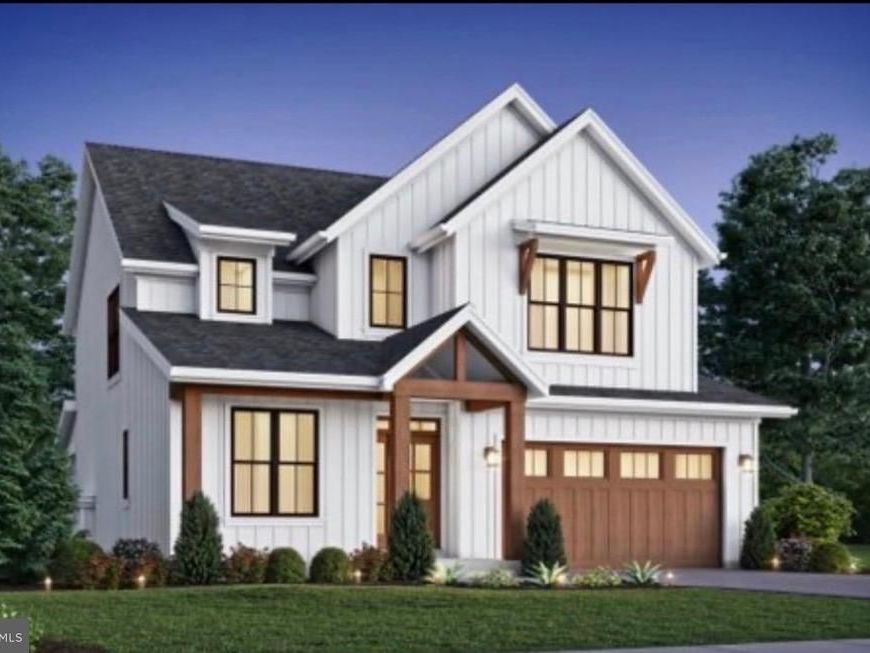
Welcome to Triple Crown Estates in the South Gate of Ocean Pines. This beautiful new home is a stunning 4‑bedroom, 3.5‑bath custom build by Ultimate Homes, LLC. This coastal‑styled residence offers 2675 sq ft of beautifully designed living space—Crafted with quality and comfort in mind, the home features 2×6 construction, luxury vinyl plank flooring, marble countertops, stainless steel appliances, 60 inch linear fireplace and beautiful finishes throughout. The spacious layout and coastal design elements create a bright, inviting atmosphere perfect for everyday living or relaxing getaways. Ideally located just a few miles from Historic Berlin and the Ocean City beaches and boardwalk, this home offers the best of Eastern Shore living. Weather permitting, you could be settling into your dream property by May! Buy with confidence and peace of mind as the sellers are offering a 2/10 year extended home warranty through Quality Builders Warranty!
Property Features
Property Type: Residential - Single Family
Cooling: Ceiling Fan(s), Central A/C, Heat Pump(s)
Fuel Type: Electric
Garage: 2
Heating: Energy Star Heating System, Heat Pump(s)
Home Style: Contemporary, Cottage
Lot Size: 0.31 Acres
Roof Type: Architectural Shingle
Stories: 2.0
Taxes: $4,850
Year Built: 2026
Feature Descriptions
Additional Structures: Above Grade, Below Grade
Appliances: Built-In Microwave, Dryer, ENERGY STAR Dishwasher, Refrigerator, Washer, Water Heater - High-Efficiency, Stove
Building Name: NONE AVAILABLE
Community Amenities: Boat Ramp, Club House, Beach Club, Common Grounds, Community Center, Golf Course Membership Available, Marina/Marina Club, Pool - Outdoor, Tennis Courts, Tot Lots/Playground
Electric: 200+ Amp Service
Exterior: Vinyl Siding, Stick Built
Exterior: Exterior Lighting, Gutter System, Sidewalks
Flooring: Luxury Vinyl Tile, Luxury Vinyl Plank, Tile/Brick
HOA Fee: $985.00/Annually
Interior: Combination Kitchen/Dining, Dining Area, Family Room Off Kitchen, Floor Plan - Open, Kitchen - Gourmet, Recessed Lighting, Upgraded Countertops, Walk-in Closet(s), Intercom, Bathroom - Tub Shower
Lot: Cleared
Lot Dimensions: 0.31 Acre(S)
Parking Features: Asphalt Driveway
Parking Notes: 6 Total Parking Spaces
Sewer: Public Sewer
SQFT Above Finished: 2675
SQFT Total Finished: 2675
Structure Type: Detached
Total Garage/Parking Spaces: 6
Water: Public
Windows: ENERGY STAR Qualified, Screens
Local Schools
High School: STEPHEN DECATUR
Middle School: BERLIN INTERMEDIATE SCHOOL
Elementary School: SHOWELL
School District: WORCESTER COUNTY PUBLIC SCHOOLS
Listed By / Shown By
Listed By
Agency Name: Sheppard Realty Inc
Agency Phone: 4106290200
Shown By
Agent Name: Jeffrey Wells
Agent Phone: (717) 487-3670
Agency Title: Berkshire Hathaway HomeServices Homesale Realty

 First American
Estimate Your Payment
Estimated Payment
$ 2,412.92 per month $1,776.00 Principal & Interest $404.17 Property Tax $232.75 Homeowner's Insurance



 Corporate Office - 215 S Centerville Rd. Lancaster, PA 17603

34 Preakness Drive | MLS# MDWO2042614
This single family home located at 34 Preakness Drive, Berlin, MD 21811 is currently listed for sale with an asking price of $798,000. This property was built in 2026 and has 4 bedrooms and 3 full and 1 partial baths with 2675 sq. ft. Preakness Drive is located in the OCEAN PINES - SHERWOOD FOREST subdivision within the WORCESTER COUNTY PUBLIC SCHOOLS school district. Search OCEAN PINES - SHERWOOD FOREST real estate on www.jeffwellsrealtor.com today.