


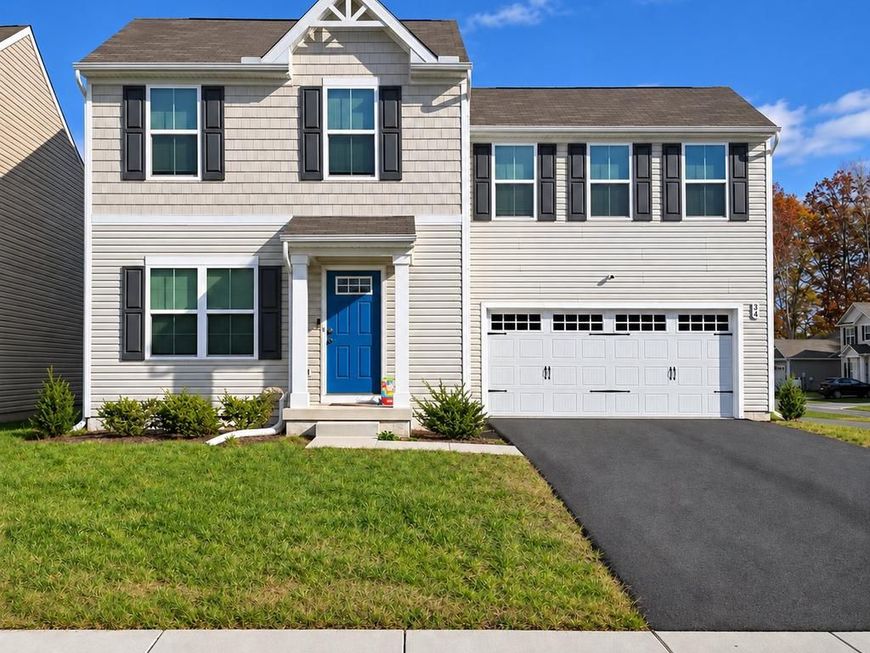


BEDS4
BATHS2 full 1 partial
SQUARE FEET1,678
MLS#MDCC2023792
STATUSACTIVE
PROPERTY TYPEResidential - Single Family
SUBDIVISIONRIDGELY FOREST
SCHOOLCECIL COUNTY PUBLIC SCHOOLS
Property Description
Welcome to 34 Goldspire Drive in the desirable Ridgely Forest community! Built in 2024, this nearly new 4-bedroom, 2.5-bath home offers modern finishes, a spacious open floor plan, and an attached 2-car garage. Step inside to a bright and inviting main level featuring luxury vinyl plank flooring throughout, recessed lighting, and an open-concept design that seamlessly connects the family room, kitchen, and dining area. The kitchen is the heart of the home, featuring granite countertops, stainless steel appliances, and an impressive 6-foot center island offering plenty of space for meal preparation, casual dining, and entertaining. A sliding glass door off the kitchen leads to a low-maintenance deck, perfect for relaxing or enjoying time outdoors. A conveniently located half bath completes the main level. Upstairs, the spacious primary bedroom features a large walk-in closet and a private en-suite bathroom with a double-bowl vanity. Three additional bedrooms provide plenty of flexibility, with two offering their own walk-in closets. A second full bathroom and conveniently located upper-level laundry add to the home's thoughtful design. The unfinished basement offers excellent potential for future living space, whether you envision a recreation room, home office, fitness area, or additional entertaining space. Plumbing rough-ins are already in place for a future bathroom, making it easier to bring your ideas to life. Additional highlights include an attached 2-car garage, low-maintenance outdoor living space, and the benefits of owning a home built in 2024 without the wait of new construction
Property Features
Property Type: Residential - Single Family
Basement: Yes
Basement: Daylight, Full, Connecting Stairway, Drainage System, Heated, Interior Access, Poured Concrete, Rough Bath Plumb, Space For Rooms, Sump Pump, Windows
Cooling: Central A/C
Fuel Type: Electric
Garage: 2
Heating: Heat Pump(s)
Home Style: Colonial
Lot Size: 0.14 Acres
Roof Type: Asphalt
Stories: 3.0
Taxes: $5,168
Year Built: 2024
Feature Descriptions
Additional Structures: Above Grade, Below Grade
Appliances: Dishwasher, Built-In Microwave, Dryer, Oven/Range - Electric, Refrigerator, Stainless Steel Appliances, Washer, Water Heater, Disposal
Electric: 200+ Amp Service
Exterior: Vinyl Siding
Exterior: Sidewalks
Flooring: Luxury Vinyl Plank, Carpet
HOA Fee: $44.00/Monthly
Interior: Carpet, Family Room Off Kitchen, Floor Plan - Open, Kitchen - Island, Kitchen - Table Space, Pantry, Recessed Lighting, Walk-in Closet(s), Bathroom - Tub Shower, Breakfast Area, Kitchen - Eat-In, Primary Bath(s), Sprinkler System
Lot: Front Yard, Interior, Landscaping, Rear Yard, SideYard(s)
Lot Dimensions: 0.14 Acre(S)
Parking Features: Asphalt Driveway, Paved Parking
Parking Notes: 6 Total Parking Spaces
Rooms: Dining Room, Primary Bedroom, Bedroom 2,Bedroom 3,Bedroom 4,Kitchen, Family Room, Basement, Laundry, Primary Bathroom, Full Bath, Half Bath
Sewer: Public Sewer
SQFT Above Finished: 1678
SQFT Total Finished: 1678
Structure Type: Detached
Total Garage/Parking Spaces: 6
Water: Public
Windows: Double Hung, Double Pane, Energy Efficient, Insulated, Screens, Vinyl Clad
Local Schools
School District: CECIL COUNTY PUBLIC SCHOOLS
Listed By / Shown By
Listed By
Agency Name: Integrity Real Estate
Agency Phone: 4102878080
Shown By
Agent Name: Jeffrey Wells
Agent Phone: (717) 487-3670
Agency Title: Berkshire Hathaway HomeServices Homesale Realty

 First American
Estimate Your Payment
Estimated Payment
$ 1,487.90 per month $934.74 Principal & Interest $430.67 Property Tax $122.50 Homeowner's Insurance



 Corporate Office - 215 S Centerville Rd. Lancaster, PA 17603

34 Goldspire Drive | MLS# MDCC2023792
This single family home located at 34 Goldspire Drive , Elkton, MD 21921 is currently listed for sale with an asking price of $420,000. This property was built in 2024 and has 4 bedrooms and 2 full and 1 partial baths with 1678 sq. ft. Goldspire Drive is located in the RIDGELY FOREST subdivision within the CECIL COUNTY PUBLIC SCHOOLS school district. Search RIDGELY FOREST real estate on www.jeffwellsrealtor.com today.