




BEDS3
BATHS1 full 1 partial
SQUARE FEET2,367
MLS#PABK2080500
STATUSACTIVE
PROPERTY TYPEResidential - Single Family
SCHOOLOLEY VALLEY
Property Description
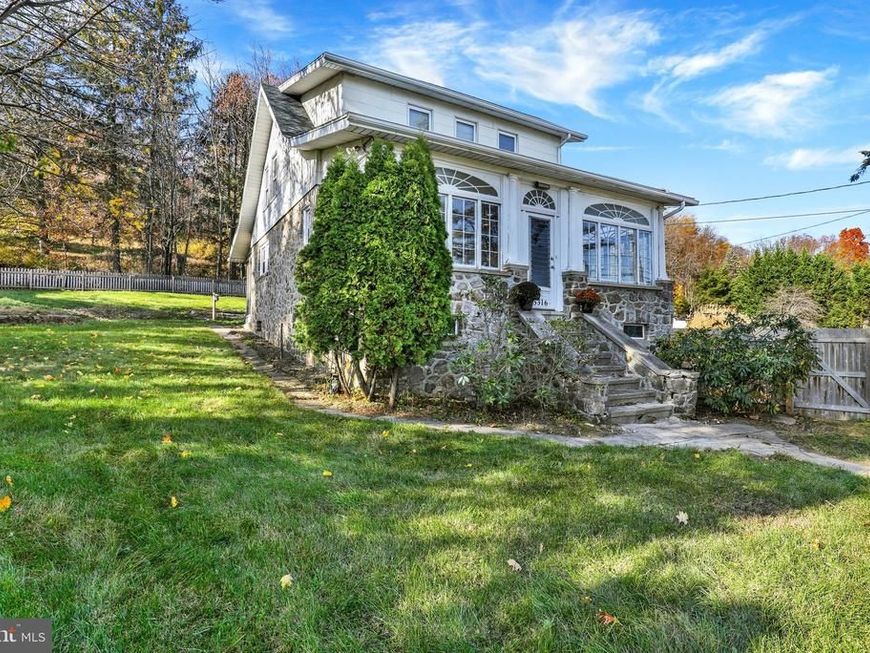
A classic stone cottage, a garden of your own, and evenings by the fire—bring your country-living dreams to 3316 Pricetown Road. Set on approximately 0.77 acre in Oley Valley School District, this charming 3 bedroom, single home pairs timeless character with modern comforts. Deep windowsills, gorgeous hardwood floors, and a beautiful stone wood-burning fireplace create a warm welcome. Two enclosed sun porches invite morning coffee and quiet afternoons overlooking the wooded backdrop. The beautifully updated kitchen offers white cabinetry, stainless steel appliances, new flooring, granite counters and lovely natural light, with an adjoining dining room for gathering.Three very spacious private bedrooms and a full bath are upstairs. The lower level adds a half bath, beautiful original wood accent walls and doors, and room for your finishing touches. Outside, mature trees and privacy fencing frame your own little corner of the world. Plant a garden, gather around the fire pit, or explore backyard homestead possibilities with the existing chicken coop. An attached one-car garage and detached stone one-car garage with a loft add convenience and rustic charm. Newer roofing, a well pump replaced in 2025, and convenient access to Reading and major routes complete this inviting cottage retreat.
Property Features
Property Type: Residential - Single Family
Basement: Yes
Basement: Garage Access
Cooling: Central A/C, Window Unit(s)
Fireplaces: 1
Fuel Type: Oil
Garage: 2
Heating: Hot Water, Radiator
Home Style: Traditional
Lot Size: 0.77 Acres
Roof Type: Architectural Shingle, Pitched, Metal
Stories: 2.0
Taxes: $4,921
Year Built: 1935
Feature Descriptions
Additional Structures: Above Grade, Below Grade
Appliances: Built-In Microwave, Dishwasher, Dryer - Electric, Oven/Range - Electric, Stainless Steel Appliances, Washer
Electric: 100 Amp Service
Exterior: Stone
Fencing: Privacy, Rear, Wood
Fireplace: Stone
Interior: Attic, Bathroom - Tub Shower, Ceiling Fan(s), Dining Area, Floor Plan - Traditional, Recessed Lighting, Upgraded Countertops, Wood Floors
Lot: Backs to Trees, Front Yard, Partly Wooded, Rear Yard, SideYard(s)
Lot Dimensions: 0.77 Acre(S)
Municipality: RUSCOMBMANOR TWP
Parking Features: Asphalt Driveway
Parking Notes: 6 Total Parking Spaces
Rooms: Living Room, Dining Room, Primary Bedroom, Bedroom 2,Bedroom 3,Kitchen, Basement, Bathroom 1,Screened Porch
Sewer: On Site Septic, Cess Pool
SQFT Above Finished: 1415
SQFT Below Finished: 952
SQFT Total Finished: 2367
Structure Type: Detached
Total Garage/Parking Spaces: 6
Water: Well
Windows: Double Hung
Wooded: Yes
Room Sizes
Primary Bedroom: 17 x 11 Level - Upper 1
Bedroom 2: 13 x 11 Level - Upper 1
Bedroom 3: 11 x 11 Level - Upper 1
Bathroom 1: 8 x 6 Level - Upper 1
Living Room: 20 x 12 Level - Main
Screened Porch: 25 x 9 Level - Main
Kitchen: 12 x 12 Level - Main
Dining Room: 11 x 12 Level - Main
Screened Porch: 25 x 7 Level - Main
Basement: 23 x 25 Level - Lower 1
Bedroom 2: 7 x 4 Level - Lower 1
Local Schools
School District: OLEY VALLEY
Listed By / Shown By
Listed By
Agency Name: Keller Williams Platinum Realty - Wyomissing
Agency Phone: 6108981441
Shown By
Agent Name: Jeffrey Wells
Agent Phone: (717) 487-3670
Agency Title: Berkshire Hathaway HomeServices Homesale Realty

 First American
Estimate Your Payment
Estimated Payment
$ 1,265.69 per month $756.47 Principal & Interest $410.08 Property Tax $99.14 Homeowner's Insurance



 Corporate Office - 215 S Centerville Rd. Lancaster, PA 17603

3316 Pricetown Road | MLS# PABK2080500
This single family home located at 3316 Pricetown Road, Fleetwood, PA 19522 is currently listed for sale with an asking price of $339,900. This property was built in 1935 and has 3 bedrooms and 1 full and 1 partial baths with 2367 sq. ft. Pricetown Road is located within the OLEY VALLEY school district. Search Fleetwood real estate on www.jeffwellsrealtor.com today.