




BEDS4
BATHS2 full 1 partial
SQUARE FEET4,122
MLS#PACT2139484
STATUSACTIVE
PROPERTY TYPERental - Single Family
SUBDIVISIONCROSSING AT BAILEY S
SCHOOLCOATESVILLE AREA
Property Description
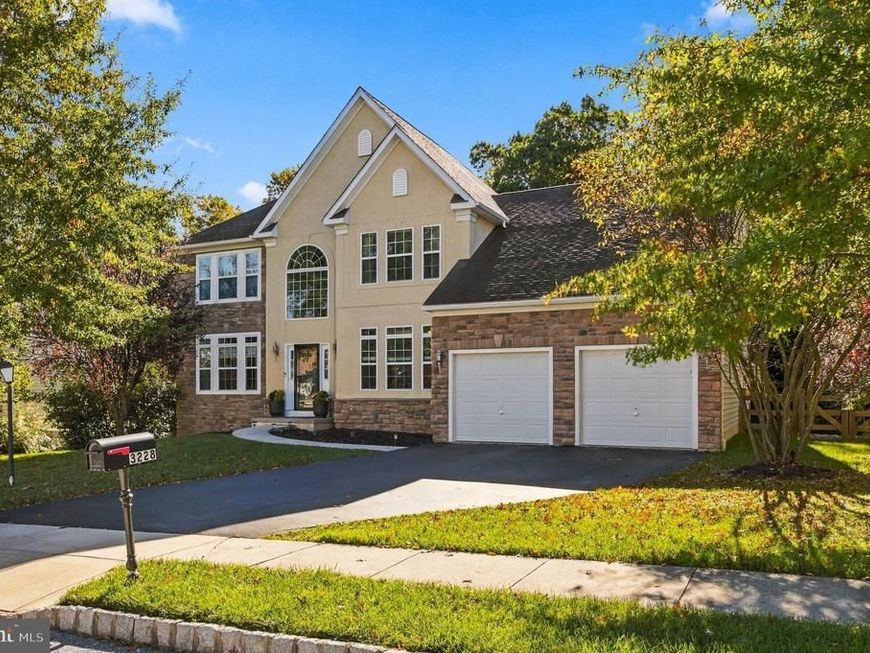
Welcome to 3228 Silbury Hill, a spacious 4-bedroom, 2.5-bath home offering over 3,000 square feet of above-grade living space, plus an additional 1,000 square feet of finished lower-level space. Located in The Crossing at Bailey Station, this home is situated on a cul-de-sac street and backs to preserved open space, providing added privacy and a peaceful setting. The home features a two-story family room with gas fireplace, spacious primary suite with sitting area and two walk-in closets, hardwood flooring, a finished basement with wet bar, and a two-car garage. Outdoor living includes a deck, paver patio, and fenced backyard. Conveniently located just minutes from the SEPTA Regional Rail and Route 30, with easy access to West Chester Borough, shopping, dining, parks, and surrounding amenities. Flexible short-term and long-term rental options are available, making this an excellent opportunity for those relocating, transitioning between homes, or seeking a spacious single-family rental. Also offered for sale under MLS #PACT2138072. Contact the listing agent today for rental terms, availability, or to schedule a private showing!
Property Features
Property Type: Rental - Single Family
Basement: Yes
Basement: Fully Finished
Cooling: Central A/C
Fireplaces: 1
Fuel Type: Natural Gas
Garage: 2 car attached
Heating: Forced Air
Home Style: Colonial
Lot Size: 0.21 Acres
Roof Type: Asphalt
Stories: 2.0
Year Built: 2010
Feature Descriptions
Additional Structures: Above Grade, Below Grade
Appliances: Built-In Microwave, Cooktop, Dishwasher, Disposal, Dryer - Gas, ENERGY STAR Clothes Washer, Oven - Double, Oven - Wall, Oven/Range - Gas, Refrigerator, Stainless Steel Appliances, Washer, Washer - Front Loading
Exterior: Vinyl Siding, Stone, Stucco
Exterior: Awning(s), Exterior Lighting, Gutter System, Sidewalks
Fencing: Invisible, Split Rail
Fireplace: Gas/Propane
Flooring: Carpet, Hardwood
HOA Fee: $65.00/Monthly
Interior: Bar, Breakfast Area, Carpet, Ceiling Fan(s), Family Room Off Kitchen, Formal/Separate Dining Room, Kitchen - Eat-In, Kitchen - Island, Pantry, Primary Bath(s), Recessed Lighting, Skylight(s), Bathroom - Soaking Tub, Walk-in Closet(s), Wet/Dry Bar, Wood Floors
Lot: Backs to Trees, Cul-de-sac, Front Yard, Rear Yard
Lot Dimensions: 0.21 Acre(S)
Municipality: CALN TWP
Pet Restrictions: Case by Case Basis, Dogs OK, Breed Restrictions
Rent Includes: Sewer, Trash Removal
Sewer: Public Sewer
Special View Info: Trees/Woods
SQFT Above Finished: 3026
SQFT Below Finished: 1096
SQFT Total Finished: 4122
Structure Type: Detached
Total Garage/Parking Spaces: 2
Utilities: Natural Gas Available, Electric Available, Water Available
Water: Public
Windows: Double Hung
Local Schools
Elementary School: CALN
School District: COATESVILLE AREA
Listed By / Shown By
Listed By
Agency Name: High Hill Realty
Agency Phone: 2158722299
Shown By
Agent Name: Jeffrey Wells
Agent Phone: (717) 487-3670
Agency Title: Berkshire Hathaway HomeServices Homesale Realty

 First American




 Corporate Office - 215 S Centerville Rd. Lancaster, PA 17603

3228 Silbury Hl | MLS# PACT2139484
This property located at 3228 Silbury Hl, Downingtown, PA 19335 is currently listed for rent with an asking price of $3,750 / Monthly. Silbury Hl is located within the COATESVILLE AREA school district. Search Downingtown real estate on www.jeffwellsrealtor.com today.