




BEDS3
BATHS2 full 1 partial
SQUARE FEET1,352
MLS#PABK2077978
STATUSPENDING
PROPERTY TYPEResidential - Single Family
SCHOOLFLEETWOOD AREA
Property Description
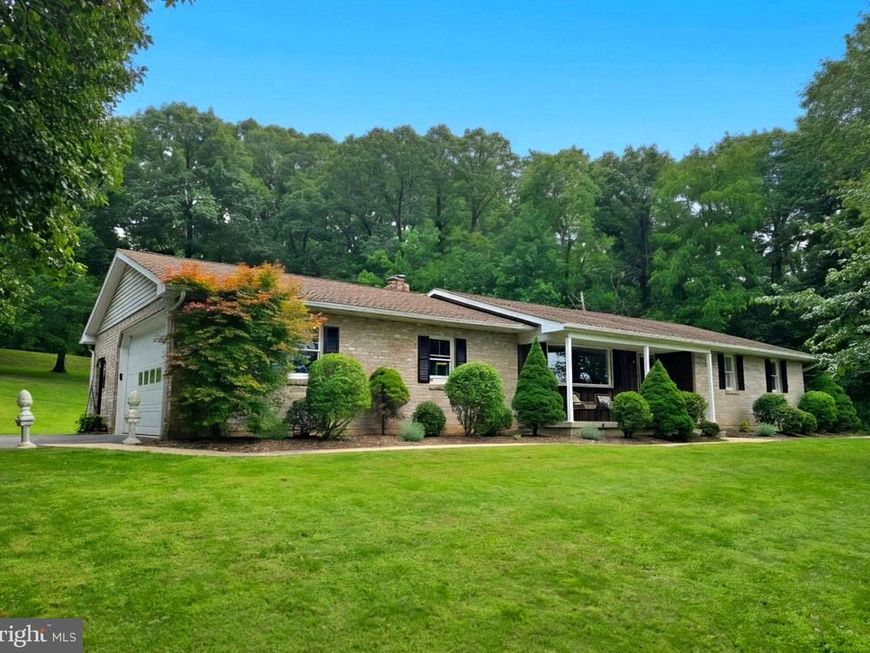
Welcome to this well maintained ranch home situated on over an acre of land overlooking beautiful fields with woodland surrounding the side and back yards. Enjoy the private covered porch conveniently located off of the dining room providing a desirable area for entertaining or simply relaxing. The home has an attached 30x30 oversized garage providing room for two cars plus plenty of space for additional work/hobby area and also includes a half bath. Bonus master bath and all the bedrooms are on the first floor. The open living room has an exceptionally large window overlooking the front yards. The home has a second heat source option with a wood stove in the basement and a house water filtration system installed by Martin Water. Live close to healthy shopping options with your home being located along the same road as Echo Hill Country Store and Shady Mountain Market. Easy to show and early possession available.
Property Features
Property Type: Residential - Single Family
Basement: Yes
Basement: Full, Interior Access, Outside Entrance, Poured Concrete
Cooling: Ceiling Fan(s)
Fuel Type: Oil
Garage: 2
Heating: Baseboard - Hot Water, Wood Burn Stove
Home Style: Ranch/Rambler
Lot Size: 1.49 Acres
Roof Type: Architectural Shingle
Stories: 1.0
Taxes: $4,923
Year Built: 1988
Feature Descriptions
Additional Structures: Above Grade, Below Grade
Exterior: Brick, Vinyl Siding, Wood Siding
Lot Dimensions: 1.49 Acre(S)
Municipality: RICHMOND TWP
Parking Features: Paved Driveway
Parking Notes: 6 Total Parking Spaces
Rooms: Living Room, Bedroom 2,Bedroom 3,Kitchen, Bedroom 1,Bathroom 1,Bathroom 2
Sewer: On Site Septic
SQFT Above Finished: 1352
SQFT Total Finished: 1352
Structure Type: Detached
Total Garage/Parking Spaces: 6
Water: Well
Room Sizes
Kitchen: 15 x 24 Level - Main
Living Room: 14 x 21 Level - Main
Bedroom 1: 14 x 15 Level - Main
Bedroom 2: 12 x 15 Level - Main
Bedroom 3: 10 x 13 Level - Main
Bathroom 1: 7 x 15 Level - Main
Bathroom 2: 5 x 8 Level - Main
Local Schools
School District: FLEETWOOD AREA
Listed By / Shown By
Listed By
Agency Name: EXP Realty, LLC
Agency Phone: 8883977352
Shown By
Agent Name: Jeffrey Wells
Agent Phone: (717) 487-3670
Agency Title: Berkshire Hathaway HomeServices Homesale Realty

 First American
Estimate Your Payment
Estimated Payment
$ 1,485.11 per month $950.32 Principal & Interest $410.25 Property Tax $124.54 Homeowner's Insurance



 Corporate Office - 215 S Centerville Rd. Lancaster, PA 17603
32 Weavers Road | MLS# PABK2077978
This single family home located at 32 Weavers Road, Fleetwood, PA 19522 is currently listed for sale with an asking price of $427,000. This property was built in 1988 and has 3 bedrooms and 2 full and 1 partial baths with 1352 sq. ft. Weavers Road is located within the FLEETWOOD AREA school district. Search Fleetwood real estate on www.jeffwellsrealtor.com today.