




BEDS3
BATHS2 full 1 partial
SQUARE FEET2,747
MLS#PAYK2111166
STATUSACTIVE
PROPERTY TYPEResidential - Single Family
SUBDIVISIONRED LION BORO
SCHOOLRED LION AREA
Property Description
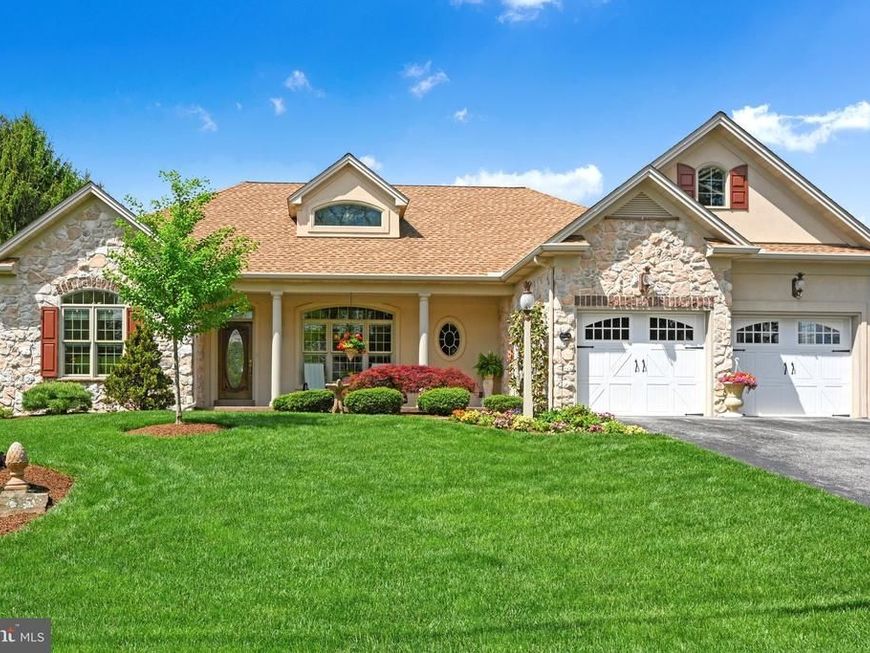
Welcome to this beautifully updated and thoughtfully maintained home by its original owner in Red Lion! Offering a wonderful combination of character, comfort, and functionality, this home has been meticulously cared for with an eye toward both style and everyday living. The main level features three bedrooms and two full baths, making one-floor living incredibly convenient. The inviting living room features a gas fireplace that creates the perfect gathering spot. The kitchen is both beautiful and functional, with custom cabinetry and Corian countertops providing plenty of storage and workspace while warm cherry hardwood floors add additional character in the breakfast area. Additionally, all halls and doors are 36" wide providing handicap accessibility. The lower level offers additional flexibility with a half bath and ample space for storage, hobbies, a home office, or whatever best suits your needs. Hot water radiant heat provides comfortable, efficient warmth throughout the home. Outside, the property truly shines. A covered patio and awning create inviting spaces for relaxing or entertaining, while extensive hardscaping adds both beauty and functionality to the outdoor areas. Whether you're enjoying your morning coffee or hosting friends and family, there is plenty of space to enjoy the outdoors. Well-maintained, and nicely updated, this is a home that feels comfortable from the moment you walk through the door. All the work has been done—just move in and enjoy!
Property Features
Property Type: Residential - Single Family
Basement: Yes
Basement: Fully Finished
Cooling: Central A/C
Fuel Type: Natural Gas
Garage: 2
Heating: Hot Water, Radiant, Baseboard - Hot Water
Home Style: Traditional
Lot Size: 0.34 Acres
Roof Type: Composite
Stories: 1.0
Taxes: $8,641
Year Built: 2007
Feature Descriptions
Accessibility: 36"+ wide Halls,32"+ wide Doors
Additional Structures: Above Grade, Below Grade
Appliances: Built-In Microwave, Built-In Range, Central Vacuum, Cooktop, Dishwasher, Dryer, Refrigerator, Washer, Oven - Double
Electric: 200+ Amp Service
Exterior: Dryvit, Stone, Vinyl Siding
Exterior: Awning(s), Extensive Hardscape
Interior: Bathroom - Jetted Tub, Bathroom - Tub Shower, Bathroom - Stall Shower, Breakfast Area, Ceiling Fan(s), Central Vacuum, Dining Area, Entry Level Bedroom, Family Room Off Kitchen, Floor Plan - Open, Formal/Separate Dining Room, Recessed Lighting, Wood Floors
Lot Dimensions: 0.34 Acre(S)
Municipality: RED LION BORO
Parking Notes: 6 Total Parking Spaces
Rooms: Living Room, Dining Room, Primary Bedroom, Bedroom 2,Bedroom 3,Kitchen, Foyer, Breakfast Room, Laundry, Recreation Room, Primary Bathroom, Full Bath, Half Bath
Sewer: Public Sewer
SQFT Above Finished: 2097
SQFT Below Finished: 650
SQFT Total Finished: 2747
Structure Type: Detached
Total Garage/Parking Spaces: 6
Utilities: Cable TV Available, Electric Available, Natural Gas Available
Water: Public
Room Sizes
Living Room: 20 x 17 Level - Main
Dining Room: 12 x 11 Level - Main
Laundry: 11 x 6 Level - Main
Kitchen: 12 x 12 Level - Main
Foyer: 14 x 10 Level - Main
Breakfast Room: 12 x 9 Level - Main
Primary Bedroom: 18 x 16 Level - Main
Primary Bathroom: 10 x 9 Level - Main
Bedroom 2: 17 x 13 Level - Main
Bedroom 3: 15 x 13 Level - Main
Full Bath: 9 x 5 Level - Main
Recreation Room: 30 x 29 Level - Lower 1
Half Bath: 7 x 3 Level - Lower 1
Local Schools
High School: RED LION AREA SENIOR
School District: RED LION AREA
Listed By / Shown By
Listed By
Agency Name: Berkshire Hathaway HomeServices Homesale Realty

Shown By
Agent Name: Jeffrey Wells
Agent Phone: (717) 487-3670
 First American
Estimate Your Payment
Estimated Payment
$ 1,978.70 per month $1,112.78 Principal & Interest $720.08 Property Tax $145.83 Homeowner's Insurance



 Corporate Office - 215 S Centerville Rd. Lancaster, PA 17603
310 S Franklin Street | MLS# PAYK2111166
This single family home located at 310 S Franklin Street , Red Lion, PA 17356 is currently listed for sale by Berkshire Hathaway HomeServices Homesale Realty, with an asking price of $500,000. This property was built in 2007 and has 3 bedrooms and 2 full and 1 partial baths with 2747 sq. ft. S Franklin Street is located in the RED LION BORO subdivision within the RED LION AREA school district. Search RED LION BORO real estate on www.jeffwellsrealtor.com today.