


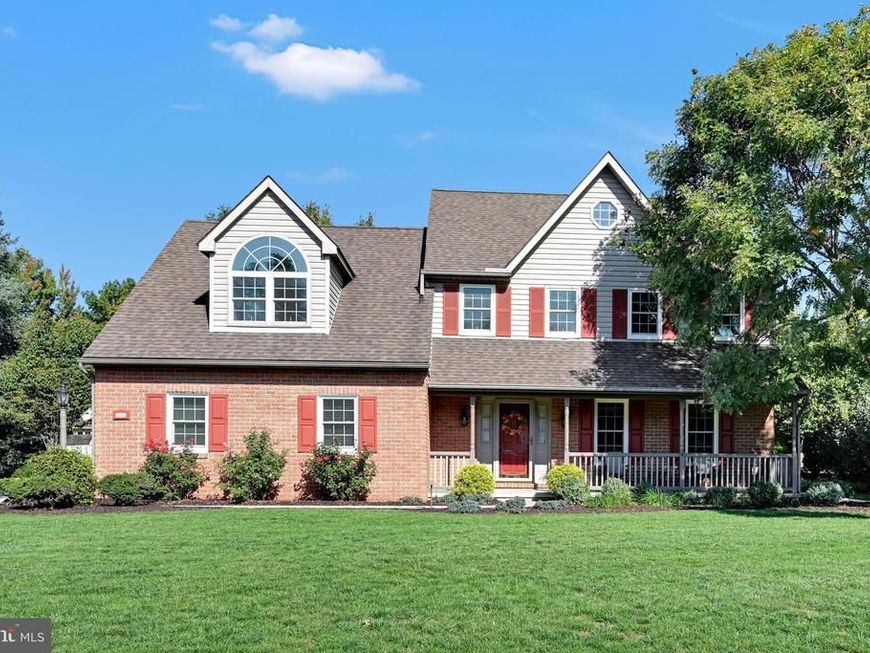


BEDS4
BATHS2 full 1 partial
SQUARE FEET2,426
MLS#PALA2098718
STATUSACTIVE
PROPERTY TYPEResidential - Single Family
SUBDIVISIONMOUNT JOY BOROUGH
SCHOOLDONEGAL
Property Description
Look no further, this is the home you have been waiting for! Beautifully maintained and meticulously cared for by its original owners, this spacious home offers the perfect blend of comfort, convenience, and thoughtful updates. Featuring a generous primary suite, three additional bedrooms, and 2½ baths, there is plenty of room to accommodate your lifestyle. Enjoy the neutral paint throughout, an updated kitchen with granite countertops, and a cozy wood-burning fireplace in the family room. The unfinished basement provides abundant storage with large custom wood shelving, while the oversized two-car side-entry garage offers even more convenience. Numerous improvements include a newer roof, windows, and water heater, HVAC system installed in 2018, and a radon mitigation system. Step outside and discover your own backyard retreat! Relax on the large custom deck overlooking a peaceful waterfall and pond, surrounded by a beautifully landscaped and meticulously maintained yard. A large storage shed provides additional space for all your outdoor needs. Location, location, location! Situated in one of Mount Joy's most desirable neighborhoods, this home is within walking distance of Donegal Schools, restaurants, the library, and shopping.
Property Features
Property Type: Residential - Single Family
Basement: Yes
Basement: Partial, Unfinished
Cooling: Central A/C
Fireplaces: 1
Fuel Type: Electric
Garage: 2
Heating: Forced Air, Heat Pump(s)
Home Style: Traditional
Lot Size: 0.41 Acres
Roof Type: Architectural Shingle
Stories: 2.0
Taxes: $7,804
Year Built: 1992
Feature Descriptions
Additional Structures: Above Grade
Appliances: Built-In Microwave, Dishwasher, Disposal, Dryer - Front Loading, Microwave, Oven/Range - Electric, Refrigerator, Washer - Front Loading, Water Conditioner - Owned, Water Heater
Electric: 200+ Amp Service
Exterior: Brick, Vinyl Siding
Exterior: Exterior Lighting, Outbuilding(s), Water Falls
Fireplace: Brick, Screen, Wood
Flooring: Carpet, Hardwood, Laminate Plank, Vinyl
Interior: Bathroom - Tub Shower, Carpet, Ceiling Fan(s), Chair Railings, Crown Moldings, Family Room Off Kitchen, Floor Plan - Traditional, Kitchen - Eat-In, Kitchen - Island, Pantry, Recessed Lighting, Upgraded Countertops, Walk-in Closet(s), Water Treat System, Window Treatments
Lot: Front Yard, Landscaping, Level, Pond, Rear Yard
Lot Dimensions: 0.41 Acre(S)
Municipality: MT JOY BORO
Parking Features: Asphalt Driveway
Parking Notes: 6 Total Parking Spaces
Rooms: Living Room, Dining Room, Primary Bedroom, Bedroom 2,Bedroom 3,Bedroom 4,Kitchen, Family Room, Breakfast Room, Laundry, Primary Bathroom, Full Bath
Sewer: Public Sewer
SQFT Above Finished: 2426
SQFT Total Finished: 2426
Structure Type: Detached
Total Garage/Parking Spaces: 6
Utilities: Electric Available, Sewer Available, Water Available
Water: Public
Windows: Screens
Room Sizes
Living Room: 15 x 13 Level - Main
Dining Room: 10 x 13 Level - Main
Breakfast Room: 10 x 13 Level - Main
Kitchen: 10 x 13 Level - Main
Family Room: 19 x 13 Level - Main
Primary Bedroom: 21 x 16 Level - Upper 1
Primary Bathroom: 18 x 9 Level - Upper 1
Bedroom 2: 13 x 9 Level - Upper 1
Bedroom 3: 11 x 13 Level - Upper 1
Bedroom 4: 15 x 11 Level - Upper 1
Full Bath: 12 x 10 Level - Upper 1
Laundry: 6 x 3 Level - Upper 1
Local Schools
School District: DONEGAL
Listed By / Shown By
Listed By
Agency Name: Berkshire Hathaway HomeServices Homesale Realty

Shown By
Agent Name: Jeffrey Wells
Agent Phone: (717) 487-3670
 First American
Estimate Your Payment
Estimated Payment
$ 2,034.81 per month $1,224.06 Principal & Interest $650.33 Property Tax $160.42 Homeowner's Insurance



 Corporate Office - 215 S Centerville Rd. Lancaster, PA 17603

310 Locust Lane | MLS# PALA2098718
This single family home located at 310 Locust Lane , Mount Joy, PA 17552 is currently listed for sale by Berkshire Hathaway HomeServices Homesale Realty, with an asking price of $550,000. This property was built in 1992 and has 4 bedrooms and 2 full and 1 partial baths with 2426 sq. ft. Locust Lane is located in the MOUNT JOY BOROUGH subdivision within the DONEGAL school district. Search MOUNT JOY BOROUGH real estate on www.jeffwellsrealtor.com today.