


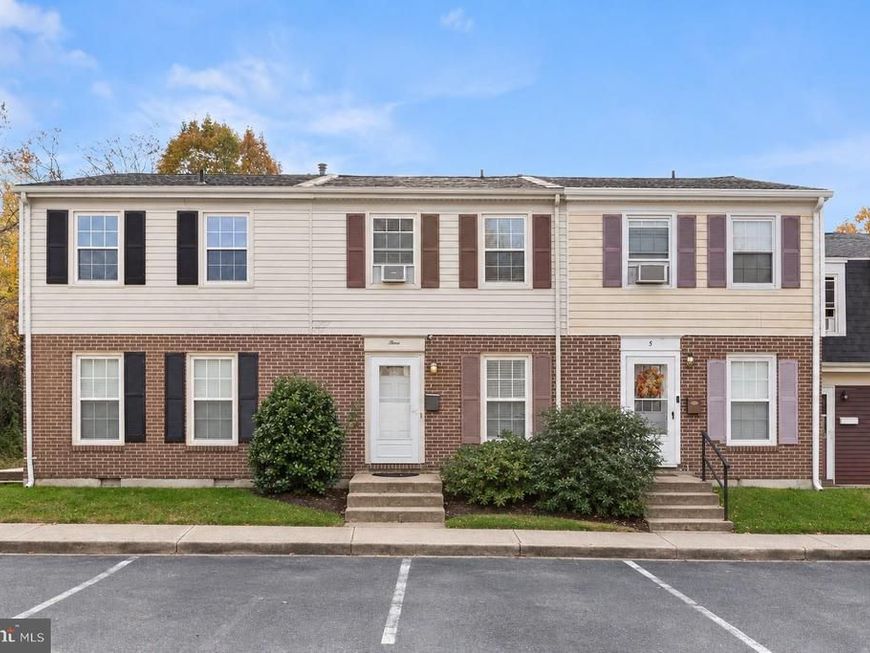


BEDS3
BATHS2 full
SQUARE FEET1,436
MLS#MDBC2180642
STATUSACTIVE
PROPERTY TYPEResidential - Townhouse
SUBDIVISIONBELMONT
SCHOOLBALTIMORE COUNTY PUBLIC SCHOOLS
Property Description
Lean into your DIY spirit, bring your enthusiasm and vision, and discover the possibilities for making this three-bedroom, two-full-bath townhouse your own. The main level offers a living room and a kitchen with a double sink and peninsula for added prep and serving space. The adjoining dining area opens to a deck, providing a convenient spot to enjoy fresh air or dine outdoors. Note: Select interior photos have been virtually staged. Roof 2019, Hot Water Heater 2018, HVAC 2004 Upstairs, three bedrooms, each with a ceiling fan for added comfort, share a full bath. The finished lower level adds recreation space with walk-out access to the patio and rear yard. Whether you envision a game room, casual gathering area or space for hobbies, this level offers flexibility to suit your needs. Enjoy access to the community pool, along with the convenience of trash and snow removal. Proximity to White Marsh, shopping, dining, I-695 and I-95 keeps everyday destinations within easy reach. Sold as is, this home offers an opportunity to put your home improvement skills to work and create a space that reflects your style. Schedule your showing and explore the possibilities!
Property Features
Property Type: Residential - Townhouse
Basement: Yes
Basement: Fully Finished, Connecting Stairway, Heated, Improved, Interior Access, Outside Entrance, Walkout Level, Windows
Cooling: Central A/C
Fuel Type: Natural Gas
Heating: Forced Air
Home Style: Colonial
Lot Size: 0.02 Acres
Stories: 3.0
Taxes: $2,199
Year Built: 1972
Feature Descriptions
Additional Structures: Above Grade, Below Grade
Appliances: Dryer, Washer, Dishwasher, Exhaust Fan, Microwave, Refrigerator
Community Amenities: Swimming Pool
Condo/Coop Fee: $140.39/Monthly
Exterior: Brick, Vinyl Siding
Exterior: Exterior Lighting, Sidewalks, Street Lights
Fencing: Rear, Wood
Flooring: Carpet, Laminated
Interior: Ceiling Fan(s), Bathroom - Tub Shower, Bathroom - Stall Shower, Bathroom - Walk-In Shower, Carpet, Combination Kitchen/Dining, Dining Area, Floor Plan - Open, Kitchen - Eat-In, Recessed Lighting
Lot: Front Yard, Rear Yard
Lot Dimensions: 0.02 Acre(S)
Pet Restrictions: No Pet Restrictions
Rooms: Living Room, Dining Room, Primary Bedroom, Bedroom 2,Bedroom 3,Kitchen, Other, Recreation Room
Sewer: Public Sewer
Special View Info: Garden/Lawn
SQFT Above Finished: 1056
SQFT Below Finished: 380
SQFT Total Finished: 1436
Structure Type: Interior Row/Townhouse
Water: Public
Windows: Double Pane, Screens
Room Sizes
Primary Bedroom: 12 x 10 Level - Upper 1
Bedroom 2: 11 x 9 Level - Upper 1
Bedroom 3: 15 x 8 Level - Upper 1
Living Room: 15 x 12 Level - Main
Dining Room: 13 x 8 Level - Main
Kitchen: 13 x 9 Level - Main
Recreation Room: 16 x 15 Level - Lower 1
Local Schools
High School: PERRY HALL
Middle School: PERRY HALL
School District: BALTIMORE COUNTY PUBLIC SCHOOLS
Listed By / Shown By
Listed By
Agency Name: Northrop Realty
Agency Phone: 4104651770
Shown By
Agent Name: Jeffrey Wells
Agent Phone: (717) 487-3670
Agency Title: Berkshire Hathaway HomeServices Homesale Realty

 First American
Estimate Your Payment
Estimated Payment
$ 623.77 per month $389.47 Principal & Interest $183.25 Property Tax $51.04 Homeowner's Insurance



 Corporate Office - 215 S Centerville Rd. Lancaster, PA 17603

3 Birsay Court, Unit 2B | MLS# MDBC2180642
This townhouse located at 3 Birsay Court, Unit 2B, Baltimore, MD 21236 is currently listed for sale with an asking price of $175,000. This property was built in 1972 and has 3 bedrooms and 2 full baths with 1436 sq. ft. Birsay Court, Unit 2B is located in the BELMONT subdivision within the BALTIMORE COUNTY PUBLIC SCHOOLS school district. Search BELMONT real estate on www.jeffwellsrealtor.com today.