




BEDS4
BATHS4 full 1 partial
SQUARE FEET4,735
MLS#MDPG2215142
STATUSACTIVE
PROPERTY TYPEResidential - Single Family
SUBDIVISIONOVERLOOK AT WESTMORE
SCHOOLPRINCE GEORGES COUNTY PUBLIC SCHOOLS
Property Description
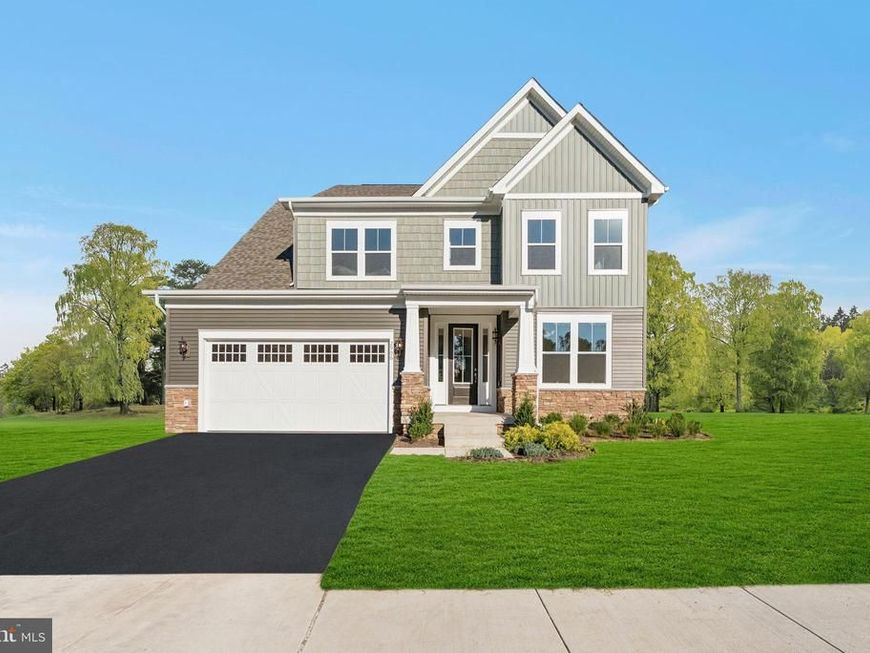
Welcome to the highly sought-after Scarlett floor plan by Stanley Martin Homes! This exceptional new construction home features 4 bedrooms, 4.5 baths, a finished loft, and a finished walkout lower level with a spacious recreation room and full bath. The open-concept main level includes a Morning Room extension, gourmet kitchen with quartz countertops, upgraded cabinetry, designer backsplash, premium stainless-steel appliances, and a cozy fireplace in the family room. Thoughtfully selected finishes include luxury vinyl plank flooring, upgraded lighting, and a luxurious owner's bath with a double vanity and alternate layout. Upstairs, the finished loft offers flexible space for a home office, media room, playroom, or additional living area. Complete with a two-car garage, upgraded exterior finishes, and professionally curated design selections throughout, this home offers the perfect blend of style, comfort, and functionality.
Upcoming Open Houses
Open House Sunday August 16th, 12:00pm - 5:00pm
Open House Monday August 17th, 10:00am - 5:00pm
Open House Tuesday August 18th, 10:00am - 5:00pm
Open House Wednesday August 19th, 10:00am - 5:00pm
Open House Thursday August 20th, 10:00am - 5:00pm
Open House Friday August 21st, 10:00am - 5:00pm
Open House Saturday August 22nd, 10:00am - 5:00pm
Open House Sunday August 23rd, 12:00pm - 5:00pm
Open House Monday August 24th, 10:00am - 5:00pm
Open House Tuesday August 25th, 10:00am - 5:00pm
Open House Wednesday August 26th, 10:00am - 5:00pm
Open House Thursday August 27th, 10:00am - 5:00pm
Open House Friday August 28th, 10:00am - 5:00pm
Open House Saturday August 29th, 10:00am - 5:00pm
Open House Sunday August 30th, 12:00pm - 5:00pm
Property Features
Property Type: Residential - Single Family
Basement: Yes
Basement: Partially Finished
Cooling: Central A/C, Programmable Thermostat, Energy Star Co
Fuel Type: Natural Gas
Garage: 4
Heating: Forced Air, Programmable Thermostat
Home Style: Traditional
Lot Size: 0.14 Acres
Stories: 3.0
Taxes: $0
Feature Descriptions
Additional Structures: Above Grade, Below Grade
Appliances: Built-In Microwave, Dishwasher, Disposal, Exhaust Fan, Oven - Double, Oven/Range - Gas, Refrigerator, Cooktop
Exterior: Vinyl Siding, Brick Front, Stone
Flooring: Carpet, Ceramic Tile, Luxury Vinyl Plank
HOA Fee: $130.00/Monthly
Interior: Entry Level Bedroom, Family Room Off Kitchen, Floor Plan - Open, Kitchen - Island, Pantry, Recessed Lighting, Upgraded Countertops, Walk-in Closet(s)
Lot Dimensions: 0.14 Acre(S)
Number of Rooms: 4
Parking Features: Electric Vehicle Charging Station(s), Asphalt Driveway
Parking Notes: 4 Total Parking Spaces
Sewer: Public Sewer
SQFT Above Finished: 3526
SQFT Below Finished: 1209
SQFT Total Finished: 4735
Structure Type: Detached
Total Garage/Parking Spaces: 4
Utilities: Under Ground
Water: Public
Windows: Double Pane, Screens, Insulated
Local Schools
High School: DR. HENRY A. WISE, JR. HIGH
Middle School: KETTERING
Elementary School: ARROWHEAD
School District: PRINCE GEORGES COUNTY PUBLIC SCHOOLS
Listed By / Shown By
Listed By
Agency Name: SM Brokerage, LLC
Agency Phone: 5719997039
Shown By
Agent Name: Jeffrey Wells
Agent Phone: (717) 487-3670
Agency Title: Berkshire Hathaway HomeServices Homesale Realty

 First American
Estimate Your Payment
Estimated Payment
$ 2,047.59 per month $1,810.34 Principal & Interest $0.00 Property Tax (data not provided by mls) $237.25 Homeowner's Insurance



 Corporate Office - 215 S Centerville Rd. Lancaster, PA 17603
2934 Blue Skies Lane | MLS# MDPG2215142
This single family home located at 2934 Blue Skies Lane, Upper Marlboro, MD 20774 is currently listed for sale with an asking price of $813,429. This property has 4 bedrooms and 4 full and 1 partial baths with 4735 sq. ft. Blue Skies Lane is located in the OVERLOOK AT WESTMORE subdivision within the PRINCE GEORGES COUNTY PUBLIC SCHOOLS school district. Search OVERLOOK AT WESTMORE real estate on www.jeffwellsrealtor.com today.