




BEDS0
BATHS
SQUARE FEET1,695
MLS#PABR2016330
STATUSACTIVE
PROPERTY TYPEResidential - Single Family
SUBDIVISIONEAST END
SCHOOLALTOONA AREA
Property Description
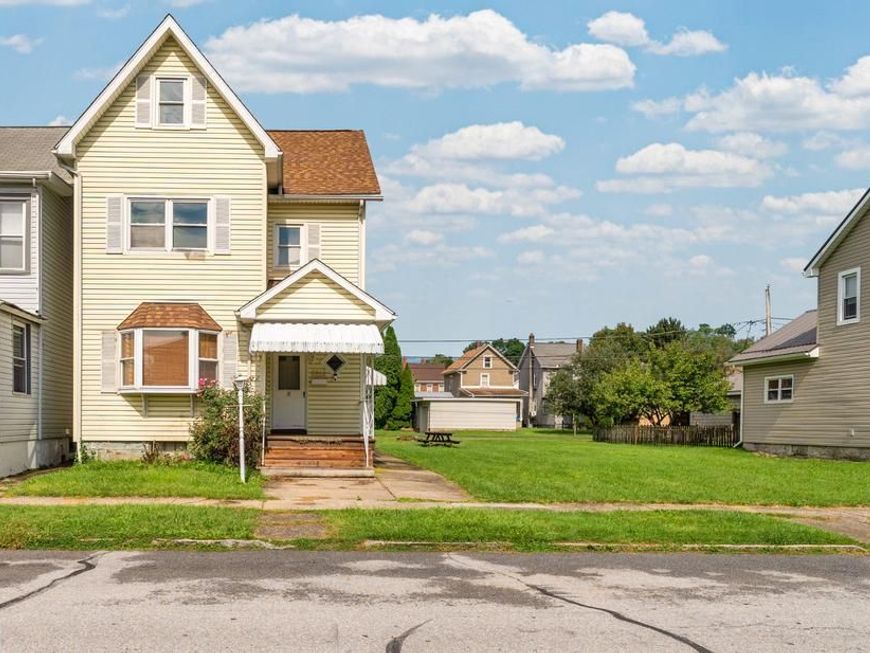
Welcome to 2912 4th Avenue in Altoona! This spacious 4-bedroom, 1-bath home offers 1,695 square feet of comfortable living space filled with timeless character and endless potential. High ceilings and generously sized rooms create an open, inviting feel throughout, providing plenty of space for family, entertaining, or working from home. Step outside to enjoy a partially fenced backyard, perfect for children, pets, or outdoor gatherings, while the large additional lot provides even more room for recreation, gardening, future projects, or expansion opportunities. Conveniently located just minutes from Altoona's shopping, dining, schools, medical facilities, and everyday amenities, this home also provides easy access to major roadways, making commuting simple while keeping everything you need close by. Whether you're searching for your first home, need extra space for a growing family, or are looking for a property with room to make your own, this home offers the size, location, and outdoor space you've been looking for. Schedule your showing today!
Property Features
Property Type: Residential - Single Family
Basement: Yes
Basement: Unfinished
Cooling: None
Fuel Type: Natural Gas
Heating: Forced Air
Home Style: Traditional
Lot Size: 0.21 Acres
Roof Type: Shingle
Stories: 2.5
Taxes: $2,177
Year Built: 1910
Feature Descriptions
Additional Structures: Above Grade, Below Grade
Appliances: Dishwasher, Oven/Range - Electric, Refrigerator, Water Heater
Exterior: Vinyl Siding
Flooring: Carpet, Vinyl
Interior: Attic, Carpet, Dining Area, Kitchen - Eat-In
Lot Dimensions: 0.21 Acre(S)
Municipality: CITY OF ALTOONA
Number of Rooms: 9
Rooms: Bedroom 2,Bedroom 3,Bedroom 4,Bedroom 1,Bathroom 1
Sewer: Public Sewer
SQFT Above Finished: 1695
SQFT Total Finished: 1695
Structure Type: Detached
Water: Public
Local Schools
School District: ALTOONA AREA
Listed By / Shown By
Listed By
Agency Name: Realty One Group Landmark
Agency Phone: 8143080396
Shown By
Agent Name: Jeffrey Wells
Agent Phone: (717) 487-3670
Agency Title: Berkshire Hathaway HomeServices Homesale Realty

 First American
Estimate Your Payment
Estimated Payment
$ 621.68 per month $389.25 Principal & Interest $181.42 Property Tax $51.01 Homeowner's Insurance



 Corporate Office - 215 S Centerville Rd. Lancaster, PA 17603
2912 4th Avenue | MLS# PABR2016330
This single family home located at 2912 4th Avenue , Altoona, PA 16602 is currently listed for sale with an asking price of $174,900. This property was built in 1910 and with 1695 sq. ft. 4th Avenue is located in the EAST END subdivision within the ALTOONA AREA school district. Search EAST END real estate on www.jeffwellsrealtor.com today.