




BEDS4
BATHS2 full 1 partial
SQUARE FEET3,941
MLS#MDCR2037830
STATUSACTIVE
PROPERTY TYPEResidential - Single Family
SCHOOLCARROLL COUNTY PUBLIC SCHOOLS
Property Description
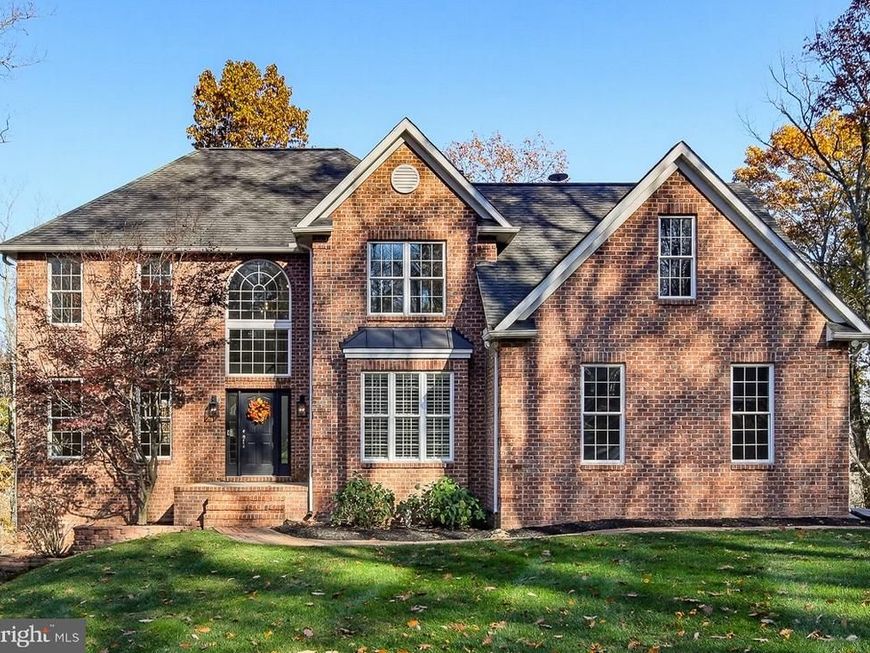
Discover this rare opportunity to enjoy both privacy and convenience. This 4-bedroom home with three finished levels including a walk out lower level was fully updated in 2022. The home is situated on a private, wooded, homesite of more than three acres in the heart of Westminster. The updates include entire kitchen (all-upgraded), all bathrooms, all flooring featuring stunning Maple flooring on the first floor and upgraded carpeting throughout. Recent upgrades since 2022 include: radon mitigation system; whole house water softener; reverse osmosis filtration system with dedicated faucet in kitchen; custom plantation shutters, new hot water heater; custom closet by Closet America in Primary Suite; Leaf Filter gutter system; and, fireplace cleaning including flue and installation of new chimney cap and stainless screen. The driveway was also repaved last year with the addition of a 4+ car park pad and safety fence which would be great for basketball court too. Turn-key ready with nothing else to do but move your furniture in and enjoy!
Property Features
Property Type: Residential - Single Family
Basement: Yes
Basement: Walkout Level, Windows, Heated, Rough Bath Plumb, Partially Finished
Cooling: Central A/C, Heat Pump(s)
Fireplaces: 1
Fuel Type: Electric, Oil
Garage: 2
Heating: Heat Pump(s)
Home Style: Colonial
Lot Size: 3.04 Acres
Roof Type: Architectural Shingle
Stories: 3.0
Taxes: $5,547
Year Built: 2004
Feature Descriptions
Additional Structures: Above Grade, Below Grade
Appliances: Built-In Microwave, Dishwasher, Oven/Range - Electric, Refrigerator, Stainless Steel Appliances, Water Conditioner - Owned, Water Dispenser, Water Heater
Electric: 200+ Amp Service
Exterior: Brick Front, Vinyl Siding
Exterior: Exterior Lighting, Extensive Hardscape, Flood Lights, Outbuilding(s)
Fireplace: Brick, Mantel(s), Wood
Flooring: Hardwood
Interior: Additional Stairway, Attic, Bathroom - Soaking Tub, Breakfast Area, Ceiling Fan(s), Crown Moldings, Family Room Off Kitchen, Floor Plan - Traditional, Kitchen - Gourmet, Primary Bath(s), Recessed Lighting, Upgraded Countertops, Walk-in Closet(s), Wood Floors, Built-Ins, Window Treatments
Lot: Backs to Trees, Front Yard, Landscaping, Partly Wooded, Private, Secluded
Lot Dimensions: 3.04 Acre(S)
Number of Rooms: 15
Parking Features: Paved Driveway, Paved Parking
Parking Notes: 10 Total Parking Spaces
Pet Restrictions: No Pet Restrictions
Rooms: Living Room, Dining Room, Foyer,2nd Stry Fam Rm, Mud Room, Office, Recreation Room, Storage Room, Utility Room, Half Bath
Sewer: Private Septic Tank
Special View Info: Garden/Lawn, Panoramic, Trees/Woods
SQFT Above Finished: 3186
SQFT Below Finished: 755
SQFT Total Finished: 3941
Structure Type: Detached
Total Garage/Parking Spaces: 10
Water: Well
Windows: Double Hung, Palladian, Screens
Wooded: Yes
Local Schools
High School: WINTERS MILL
Middle School: EAST
Elementary School: CRANBERRY STATION
School District: CARROLL COUNTY PUBLIC SCHOOLS
Listed By / Shown By
Listed By
Agency Name: Cummings & Co. Realtors
Agency Phone: 4108230033
Shown By
Agent Name: Jeffrey Wells
Agent Phone: (717) 487-3670
Agency Title: Berkshire Hathaway HomeServices Homesale Realty

 First American
Estimate Your Payment
Estimated Payment
$ 2,601.90 per month $1,891.73 Principal & Interest $462.25 Property Tax $247.92 Homeowner's Insurance



 Corporate Office - 215 S Centerville Rd. Lancaster, PA 17603

291 Housen Drive | MLS# MDCR2037830
This single family home located at 291 Housen Drive, Westminster, MD 21157 is currently listed for sale with an asking price of $850,000. This property was built in 2004 and has 4 bedrooms and 2 full and 1 partial baths with 3941 sq. ft. Housen Drive is located within the CARROLL COUNTY PUBLIC SCHOOLS school district. Search Westminster real estate on www.jeffwellsrealtor.com today.