




BEDS3
BATHS2 full
SQUARE FEET1,290
MLS#MDPG2225538
STATUSACTIVE
PROPERTY TYPEResidential - Single Family
SUBDIVISIONNORTHVIEW
SCHOOLPRINCE GEORGES COUNTY PUBLIC SCHOOLS
Property Description
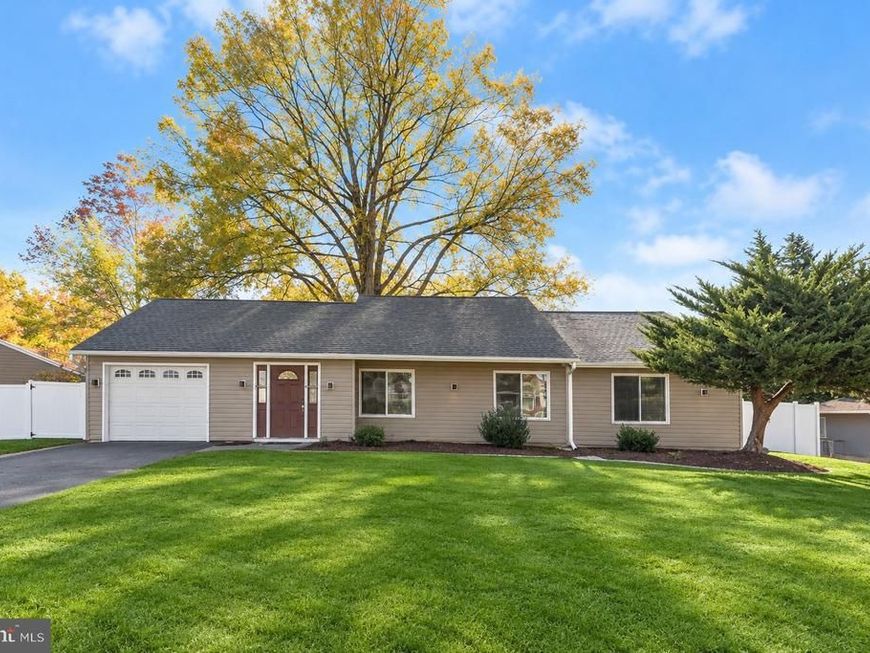
Welcome to this beautifully appointed rancher in the desirable Northview community of Bowie! Step inside to a welcoming foyer featuring ceramic tile flooring and convenient access to the one-car garage, offering seamless everyday functionality. The open-concept main living area impresses with a French door entry, soaring cathedral ceilings, recessed lighting, and gorgeous hand-scraped hardwood floors that create a warm and inviting atmosphere. The spacious living room flows effortlessly into the dining area, where sliding access to the patio and fenced backyard provides the perfect setting for outdoor relaxation and entertaining. The well-appointed kitchen features ceramic tile flooring, granite countertops, a classic subway tile backsplash, stainless steel appliances, a pantry, and abundant cabinetry for exceptional storage. The primary suite offers the same beautiful hand-scraped hardwood flooring, a walk-in closet, and a private en-suite bath complete with an updated vanity and jetted soaking tub and shower combination. Two additional bedrooms and a beautifully updated hall bath featuring a stunning tiled walk-in shower complete the interior. Ideally situated for commuters, this home offers convenient access to major routes, including US-50, US-301, and I-495, providing easy travel to Washington, D.C., and surrounding destinations.
Property Features
Property Type: Residential - Single Family
Cooling: Ceiling Fan(s), Central A/C
Fuel Type: Electric
Garage: 1
Heating: Heat Pump(s)
Home Style: Ranch/Rambler
Lot Size: 0.27 Acres
Roof Type: Shingle
Stories: 1.0
Taxes: $7,407
Year Built: 1973
Feature Descriptions
Additional Structures: Above Grade, Below Grade
Appliances: Built-In Microwave, Dishwasher, Disposal, Dryer, Exhaust Fan, Freezer, Icemaker, Oven - Double, Oven - Self Cleaning, Oven/Range - Electric, Refrigerator, Stainless Steel Appliances, Washer, Water Dispenser, Water Heater
Exterior: Frame, Vinyl Siding
Exterior: Exterior Lighting, Secure Storage
Fencing: Rear
Flooring: Ceramic Tile, Hardwood
Interior: Ceiling Fan(s), Dining Area, Entry Level Bedroom, Floor Plan - Open, Kitchen - Eat-In, Kitchen - Table Space, Primary Bath(s), Recessed Lighting, Upgraded Countertops, Walk-in Closet(s), Wood Floors
Lot: Landscaping
Lot Dimensions: 0.27 Acre(S)
Parking Features: Asphalt Driveway
Parking Notes: 1 Total Parking Spaces
Rooms: Living Room, Dining Room, Primary Bedroom, Bedroom 2,Bedroom 3,Kitchen, Foyer
Sewer: Public Sewer
Special View Info: Garden/Lawn
SQFT Above Finished: 1290
SQFT Total Finished: 1290
Structure Type: Detached
Total Garage/Parking Spaces: 1
Water: Public
Windows: Casement, Double Pane, Screens, Sliding, Vinyl Clad
Room Sizes
Foyer: 10 x 4 Level - Main
Living Room: 22 x 19 Level - Main
Dining Room: 11 x 9 Level - Main
Kitchen: 15 x 11 Level - Main
Bedroom 2: 11 x 9 Level - Main
Bedroom 3: 12 x 10 Level - Main
Local Schools
High School: BOWIE
Middle School: BENJAMIN TASKER
Elementary School: NORTHVIEW
School District: PRINCE GEORGES COUNTY PUBLIC SCHOOLS
Listed By / Shown By
Listed By
Agency Name: Northrop Realty
Agency Phone: 4105310321
Shown By
Agent Name: Jeffrey Wells
Agent Phone: (717) 487-3670
Agency Title: Berkshire Hathaway HomeServices Homesale Realty

 First American
Estimate Your Payment
Estimated Payment
$ 1,750.00 per month $1,001.50 Principal & Interest $617.25 Property Tax $131.25 Homeowner's Insurance



 Corporate Office - 215 S Centerville Rd. Lancaster, PA 17603

2908 Needlewood Lane | MLS# MDPG2225538
This single family home located at 2908 Needlewood Lane, Bowie, MD 20716 is currently listed for sale with an asking price of $450,000. This property was built in 1973 and has 3 bedrooms and 2 full baths with 1290 sq. ft. Needlewood Lane is located in the NORTHVIEW subdivision within the PRINCE GEORGES COUNTY PUBLIC SCHOOLS school district. Search NORTHVIEW real estate on www.jeffwellsrealtor.com today.