




BEDS3
BATHS2 full
SQUARE FEET1,598
MLS#MDBC2180614
STATUSACTIVE
PROPERTY TYPEResidential - Single Family
SUBDIVISIONOAKCREST
SCHOOLBALTIMORE COUNTY PUBLIC SCHOOLS
Property Description
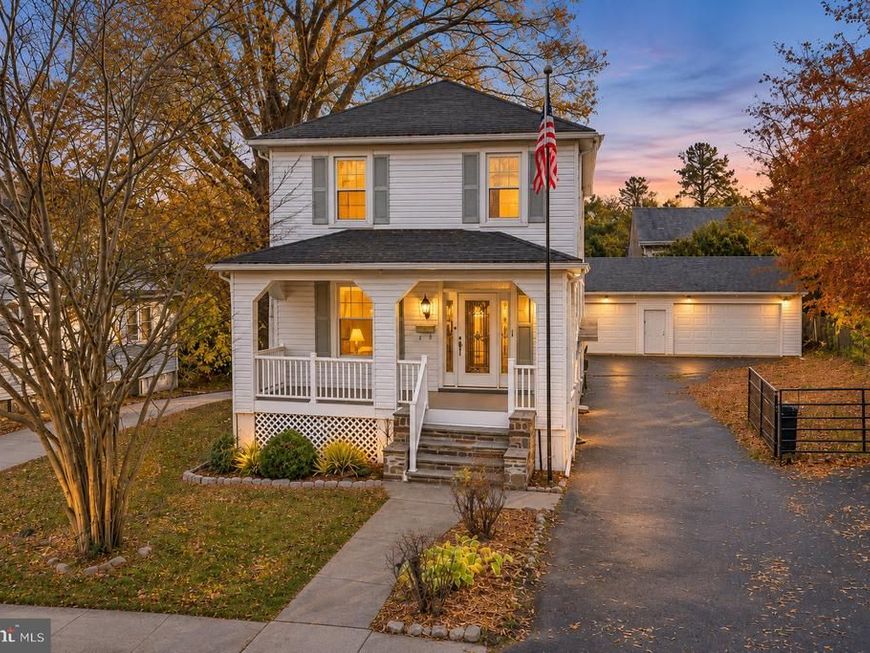
Welcome to 2901 Oakcrest Avenue in Parkville, MD 21234, a truly move-in ready home blending classic charm with extensive modern upgrades. Start your mornings relaxing on the welcoming front porch or host evening gatherings on the charming rear deck. Inside, you will find an updated gourmet kitchen and central air conditioning, along with meticulously maintained major systems that include a newer roof and gutters (2022), a new water heater (2023), a new washer (2024), and a brand new dryer (2026). Outside, the massive driveway offers abundant parking and leads to an extraordinary detached 3-car garage equipped with running electric, upper-level plywood storage, and a specialized retrofit to accommodate a car lift—a dream setup for hobbyists, mechanics, or anyone needing premier workshop space.
Property Features
Property Type: Residential - Single Family
Basement: Yes
Basement: Fully Finished
Cooling: Central A/C
Fuel Type: Natural Gas
Garage: 3
Heating: Radiator
Home Style: Traditional
Lot Size: 0.11 Acres
Stories: 3.0
Taxes: $3,659
Year Built: 1926
Feature Descriptions
Additional Structures: Above Grade, Below Grade
Exterior: Mixed
Lot Dimensions: 0.11 Acre(S)
Parking Notes: 3 Total Parking Spaces
Sewer: Public Sewer
SQFT Above Finished: 1248
SQFT Below Finished: 350
SQFT Total Finished: 1598
Structure Type: Detached
Total Garage/Parking Spaces: 3
Water: Public
Local Schools
School District: BALTIMORE COUNTY PUBLIC SCHOOLS
Listed By / Shown By
Listed By
Agency Name: Redfin Corp
Agency Phone: 3016586186
Shown By
Agent Name: Jeffrey Wells
Agent Phone: (717) 487-3670
Agency Title: Berkshire Hathaway HomeServices Homesale Realty

 First American
Estimate Your Payment
Estimated Payment
$ 1,148.19 per month $745.56 Principal & Interest $304.92 Property Tax $97.71 Homeowner's Insurance



 Corporate Office - 215 S Centerville Rd. Lancaster, PA 17603

2901 Oakcrest Avenue | MLS# MDBC2180614
This single family home located at 2901 Oakcrest Avenue, Parkville, MD 21234 is currently listed for sale with an asking price of $335,000. This property was built in 1926 and has 3 bedrooms and 2 full baths with 1598 sq. ft. Oakcrest Avenue is located in the OAKCREST subdivision within the BALTIMORE COUNTY PUBLIC SCHOOLS school district. Search OAKCREST real estate on www.jeffwellsrealtor.com today.