




BEDS4
BATHS3 full
SQUARE FEET1,966
MLS#MDSM2033222
STATUSACTIVE
PROPERTY TYPEResidential - Single Family
SUBDIVISIONOLD VILLAGE
SCHOOLST MARYS COUNTY PUBLIC SCHOOLS
Property Description
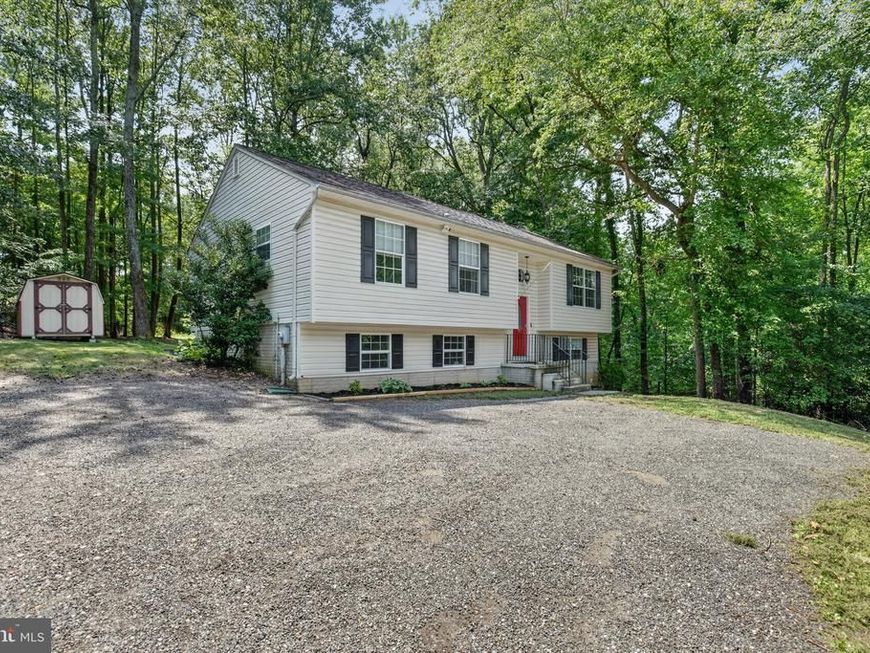
Welcome to this beautiful 4-bedroom, 3-full-bath home offering comfort, flexibility, and plenty of outdoor space—without the restrictions of an HOA. Situated at the end of a quiet street, the property features a large yard and a welcoming setting. Inside, you'll find a large modern kitchen with stainless steel appliances, along with spacious living areas designed for everyday living and entertaining. Two bedrooms feature private en-suite bathrooms, providing added convenience and flexibility. The finished basement includes a wet bar and offers additional space for recreation, entertaining, a home office, or other needs.
Property Features
Property Type: Residential - Single Family
Basement: Yes
Basement: Full
Fuel Type: Electric
Heating: Heat Pump(s)
Home Style: Split Foyer
Lot Size: 0.72 Acres
Roof Type: Architectural Shingle
Stories: 2.0
Taxes: $2,906
Year Built: 2000
Feature Descriptions
Additional Structures: Above Grade, Below Grade
Exterior: Vinyl Siding
Lot Dimensions: 0.72 Acre(S)
Parking Notes: 4 Total Parking Spaces
Sewer: Septic Exists
SQFT Above Finished: 1216
SQFT Below Finished: 750
SQFT Total Finished: 1966
Structure Type: Detached
Total Garage/Parking Spaces: 4
Water: Well
Local Schools
School District: ST MARYS COUNTY PUBLIC SCHOOLS
Listed By / Shown By
Listed By
Agency Name: Pearson Smith Realty, LLC
Agency Phone: 5713861075
Shown By
Agent Name: Jeffrey Wells
Agent Phone: (717) 487-3670
Agency Title: Berkshire Hathaway HomeServices Homesale Realty

 First American
Estimate Your Payment
Estimated Payment
$ 1,362.34 per month $990.38 Principal & Interest $242.17 Property Tax $129.79 Homeowner's Insurance



 Corporate Office - 215 S Centerville Rd. Lancaster, PA 17603
28041 Twila Lane | MLS# MDSM2033222
This single family home located at 28041 Twila Lane, Mechanicsville, MD 20659 is currently listed for sale with an asking price of $445,000. This property was built in 2000 and has 4 bedrooms and 3 full baths with 1966 sq. ft. Twila Lane is located in the OLD VILLAGE subdivision within the ST MARYS COUNTY PUBLIC SCHOOLS school district. Search OLD VILLAGE real estate on www.jeffwellsrealtor.com today.