




BEDS3
BATHS2 full
SQUARE FEET1,990
MLS#MDCR2036422
STATUSACTIVE
PROPERTY TYPEResidential - Single Family
SUBDIVISIONASPEN RUN
SCHOOLCARROLL COUNTY PUBLIC SCHOOLS
Property Description
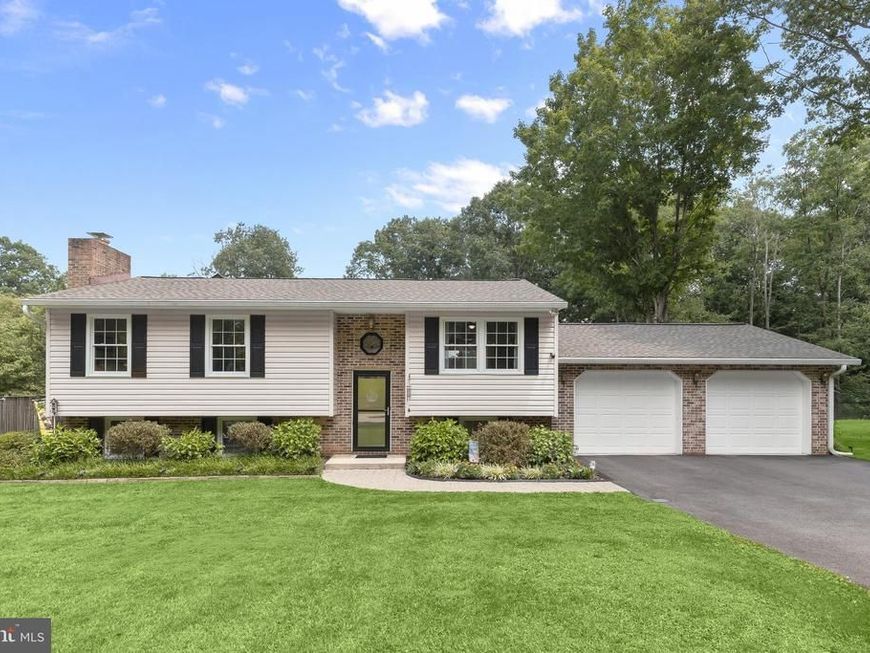
Welcome to 2712 Overview, a charming meticulously maintained home situated on a private cul-de-sac road combining the tranquility of country living with the convenience of nearby shopping, dining, schools and commuter routes. Nestled on a picturesque 1.24-acre lot with an incredible backyard offering endless possibilities. Inside, an open-concept living space filled with natural light features luxury vinyl plank flooring creating a warm and inviting atmosphere throughout. The welcoming living room with stylish built-in fireplace opens to the kitchen with beautiful white cabinetry, a large granite-topped island with bar seating, new sleek stainless steel appliances including a double oven, wine and coffee station, and a casual dining area with direct access to the new Trek deck for effortless indoor-outdoor living. The spacious primary suite serves as a peaceful retreat, featuring a soaring cathedral ceiling, windows on three sides, private deck access, an adjoining sitting room great for nursery/office, and newly added mini split providing dual zone heating and cooling. Two additional bedrooms and a newly renovated full bath complete the upper level. The finished lower level with a generous family room featuring a wood-burning fireplace, a full bath, laundry room, and an unfinished back room offering space for another bedroom, office/workout room and storage. French doors lead directly to the screened-in patio and backyard. Outside, a stunning in-ground pool(new liner 2023) is a highlight of this private outdoor oasis, including a recently added paver patio, the new spacious composite Trex deck, beautiful landscaping, all enclosed by an 8' privacy-fenced yard. An oversized two car garage includes a workbench, shelving, and pull down stairs to attic great for additional storage. A freshly painted shed rounds off the exterior. Recent updates: kitchen- new double oven, dishwasher, microwave, refrigerator/freezer & laundry appliances, recessed lighting, luxury vinyl flooring, ceiling fans, interior paint, new Trex deck, stone paver patio, pool liner, screened in porch, black topped driveway, crown molding, chimney liner, slider in kitchen, storm door on the front, fully remodeled main bathroom, new electrical outlets, smoke detectors, new smart garage door openers, garage-attic-basement insulation, new roof gutters/gutter guards(2019), and more.
Property Features
Property Type: Residential - Single Family
Basement: Yes
Basement: Connecting Stairway, Fully Finished, Heated, Improved, Interior Access, Windows, Walkout Level
Cooling: Central A/C
Fireplaces: 2
Fuel Type: Propane - Leased
Garage: 2
Heating: Forced Air
Home Style: Split Foyer
Lot Size: 1.24 Acres
Roof Type: Shingle
Stories: 2.0
Taxes: $4,641
Year Built: 1976
Feature Descriptions
Additional Structures: Above Grade, Below Grade
Appliances: Dishwasher, Dryer, Exhaust Fan, Icemaker, Microwave, Refrigerator, Stainless Steel Appliances, Stove, Washer
Exterior: Brick Front, Vinyl Siding
Exterior: Exterior Lighting
Fencing: Rear
Flooring: Carpet, Ceramic Tile, Luxury Vinyl Plank
Interior: Breakfast Area, Built-Ins, Carpet, Ceiling Fan(s), Crown Moldings, Dining Area, Kitchen - Eat-In, Kitchen - Island, Kitchen - Table Space, Recessed Lighting, Upgraded Countertops
Lot: Backs to Trees, Front Yard, Landscaping, No Thru Street, Rear Yard, SideYard(s)
Lot Dimensions: 1.24 Acre(S)
Parking Notes: 6 Total Parking Spaces
Rooms: Living Room, Dining Room, Primary Bedroom, Sitting Room, Bedroom 2,Bedroom 3,Kitchen, Basement, Foyer, Laundry, Recreation Room
Sewer: Septic Exists
Special View Info: Garden/Lawn, Trees/Woods
SQFT Above Finished: 1284
SQFT Below Finished: 706
SQFT Total Finished: 1990
Structure Type: Detached
Swimming Pool: In Ground
Total Garage/Parking Spaces: 6
Water: Well
Windows: Screens, Vinyl Clad
Room Sizes
Foyer: 6 x 4 Level - Main
Living Room: 12 x 15 Level - Main
Kitchen: 20 x 10 Level - Main
Primary Bedroom: 16 x 16 Level - Main
Sitting Room: 11 x 10 Level - Main
Bedroom 2: 9 x 13 Level - Main
Bedroom 3: 12 x 9 Level - Main
Recreation Room: 30 x 23 Level - Lower 1
Basement: 18 x 23 Level - Lower 1
Local Schools
School District: CARROLL COUNTY PUBLIC SCHOOLS
Listed By / Shown By
Listed By
Agency Name: Northrop Realty
Agency Phone: 4439213900
Shown By
Agent Name: Jeffrey Wells
Agent Phone: (717) 487-3670
Agency Title: Berkshire Hathaway HomeServices Homesale Realty

 First American
Estimate Your Payment
Estimated Payment
$ 1,746.06 per month $1,201.81 Principal & Interest $386.75 Property Tax $157.50 Homeowner's Insurance



 Corporate Office - 215 S Centerville Rd. Lancaster, PA 17603
2712 Overview Road | MLS# MDCR2036422
This single family home located at 2712 Overview Road, Hampstead, MD 21074 is currently listed for sale with an asking price of $540,000. This property was built in 1976 and has 3 bedrooms and 2 full baths with 1990 sq. ft. Overview Road is located in the ASPEN RUN subdivision within the CARROLL COUNTY PUBLIC SCHOOLS school district. Search ASPEN RUN real estate on www.jeffwellsrealtor.com today.