




BEDS3
BATHS1 full
SQUARE FEET1,100
MLS#PABK2077892
STATUSACTIVE UNDER CONTRACT
PROPERTY TYPEResidential - Single Family
SCHOOLHAMBURG AREA
Property Description
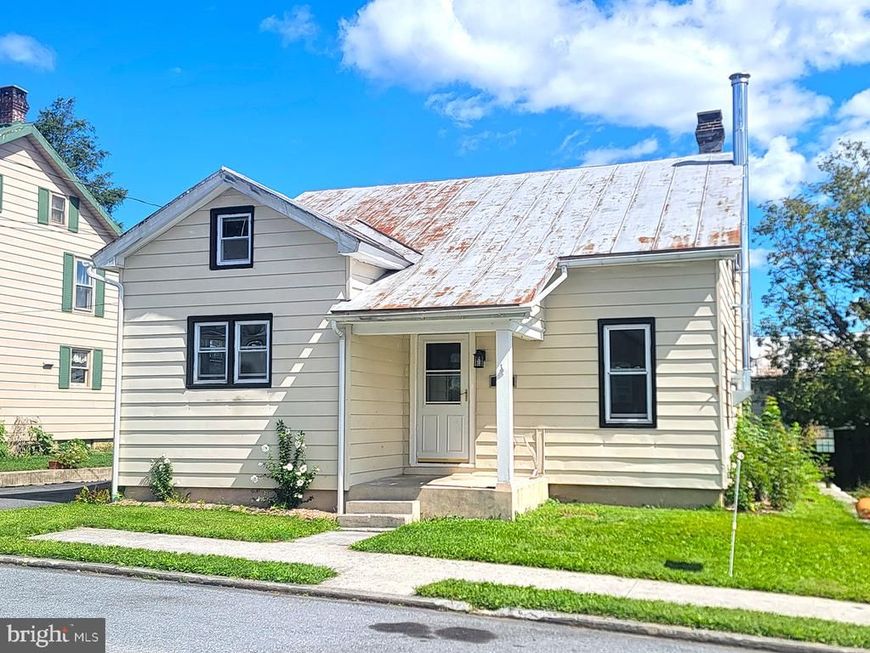
Rare Find in Shartlesville! Welcome to 256 N 4th st. Shartlesville Pa! This charming Cape Cod offers 3 spacious bedrooms, including a convenient first-floor bedroom, plus a recently updated kitchen featuring granite countertops and tile flooring. The main level also offers a large living room, dining room with flexibility for a home office or play area, and a remodeled full bathroom with a new vanity and tile flooring. Upstairs, you’ll find two additional generously sized bedrooms. Hardwood flooring adds to the character of the home, while the recently installed split-system heating and air conditioning provides added comfort. Outside, the property features a large detached garage/barn with two new overhead doors and plenty of additional workshop or storage space—a great feature for a hobbyist, contractor, car enthusiast, or anyone needing extra room. Additional highlights include a durable metal roof, private well water, and low taxes. The home does need some additional work, but it has been priced accordingly and offers plenty of potential for the buyer looking to make it their own. Conveniently located in the Hamburg Area School District with easy access to Route 78/I-78. Come see the possibilities this Shartlesville property has to offer, or schedule your private showing today! Offers Due 9-16-2026 4pm.
Property Features
Property Type: Residential - Single Family
Basement: Yes
Basement: Full, Unfinished
Cooling: Central A/C
Fuel Type: Oil
Garage: 2
Heating: Hot Water
Home Style: Cape Cod
Lot Size: 0.22 Acres
Roof Type: Metal
Stories: 1.5
Taxes: $2,897
Year Built: 1920
Feature Descriptions
Additional Structures: Above Grade, Below Grade
Appliances: Dishwasher, Refrigerator, Oven/Range - Electric
Electric: 200+ Amp Service
Exterior: Aluminum Siding
Flooring: Hardwood, Tile/Brick, Vinyl
Interior: Kitchen - Eat-In
Lot: Cleared, Open
Lot Dimensions: 0.22 Acre(S)
Municipality: UPPER BERN TWP
Number of Rooms: 7
Parking Features: Crushed Stone
Parking Notes: 6 Total Parking Spaces
Pet Restrictions: No Pet Restrictions
Sewer: Public Sewer
SQFT Above Finished: 1100
SQFT Total Finished: 1100
Structure Type: Detached
Total Garage/Parking Spaces: 6
Water: Well
Windows: Double Pane
Local Schools
High School: HAMBURG AREA
Elementary School: TILDEN ELEMENTARY CENTER
School District: HAMBURG AREA
Listed By / Shown By
Listed By
Agency Name: Springer Realty Group
Agency Phone: 4844984000
Shown By
Agent Name: Jeffrey Wells
Agent Phone: (717) 487-3670
Agency Title: Berkshire Hathaway HomeServices Homesale Realty

 First American
Estimate Your Payment
Estimated Payment
$ 795.21 per month $489.62 Principal & Interest $241.42 Property Tax $64.17 Homeowner's Insurance



 Corporate Office - 215 S Centerville Rd. Lancaster, PA 17603
26 N 4th Street | MLS# PABK2077892
This single family home located at 26 N 4th Street, Shartlesville, PA 19554 is currently listed for sale with an asking price of $220,000. This property was built in 1920 and has 3 bedrooms and 1 full baths with 1100 sq. ft. N 4th Street is located within the HAMBURG AREA school district. Search Shartlesville real estate on www.jeffwellsrealtor.com today.