




BEDS3
BATHS2 full 1 partial
SQUARE FEET2,624
MLS#MDSM2033196
STATUSACTIVE
PROPERTY TYPEResidential - Single Family
SUBDIVISIONFENWICK MANOR
SCHOOLST MARYS COUNTY PUBLIC SCHOOLS
Property Description
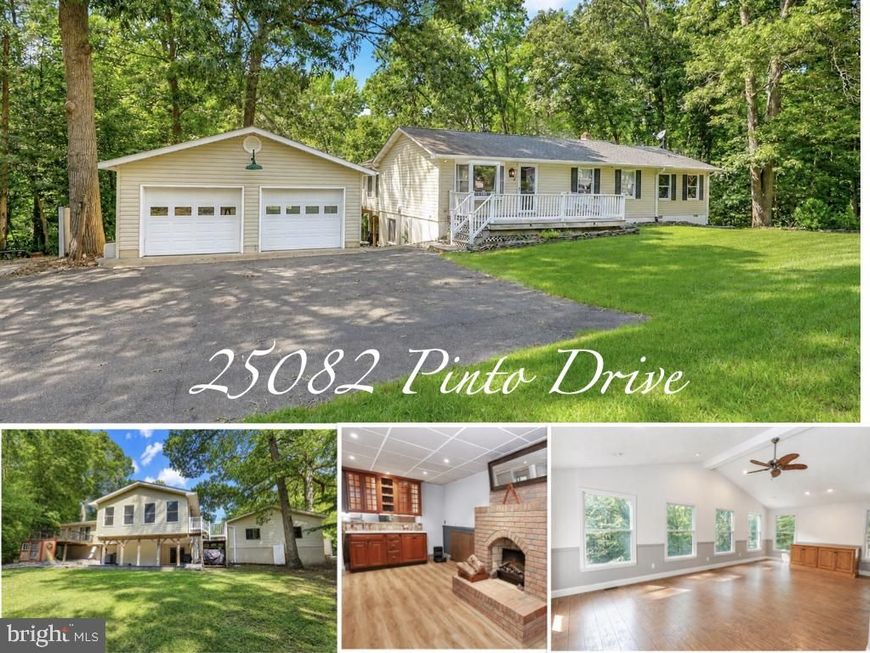
Prepare to be amazed by how spacious this beautifully remodeled Hollywood home is! Step inside to an open-concept dining area and kitchen filled with natural light, featuring beautiful white built-ins and thoughtfully selected lighting throughout. Just beyond the kitchen is an impressive family room with a soaring cathedral ceiling—the perfect space for relaxing or entertaining. The primary suite offers a large walk-through closet, , soaking tub, plus a private balcony overlooking the peaceful, wooded backyard. A second full bath also features a tub. The fully finished, walk-out basement is flooded with daylight and offers an expansive recreation room with a fireplace, large wet bar and pool table that can convey. You’ll also find a convenient half bath, an oversized laundry room with abundant cabinetry and folding space, and a separate office or den. Outside, the property offers endless possibilities! The detached two-car garage includes oil heat, while three additional sheds—all with electric—provide exceptional storage and workspace. Explore the wooded trails by foot or four-wheeler, then unwind in the patio area already prepared for a swing set or fire pit. Just bring the fun—you won’t want to miss this incredible Hollywood home!
Property Features
Property Type: Residential - Single Family
Basement: Yes
Basement: Daylight, Full, Connecting Stairway, Fully Finished, Interior Access, Outside Entrance, Rear Entrance, Walkout Level, Windows, Full, Heated, Improved
Cooling: Central A/C, Ceiling Fan(s)
Fuel Type: Electric
Garage: 2
Heating: Heat Pump(s)
Home Style: Ranch/Rambler
Lot Size: 2.12 Acres
Roof Type: Architectural Shingle
Stories: 2.0
Taxes: $2,686
Year Built: 1981
Feature Descriptions
Additional Structures: Above Grade, Below Grade
Appliances: Exhaust Fan, Microwave, Refrigerator, Stove, Washer, Dryer
Exterior: Concrete, Glass, Vinyl Siding
Exterior: Gutter System, Outbuilding(s), Secure Storage
Flooring: Luxury Vinyl Plank, Tile/Brick
Interior: Bar, Bathroom - Soaking Tub, Bathroom - Tub Shower, Breakfast Area, Built-Ins, Ceiling Fan(s), Dining Area, Entry Level Bedroom, Family Room Off Kitchen, Floor Plan - Open, Kitchen - Island, Kitchen - Table Space, Pantry, Primary Bath(s), Recessed Lighting, Walk-in Closet(s)
Lot: Backs to Trees, Front Yard, Rear Yard, SideYard(s)
Lot Dimensions: 2.12 Acre(S)
Parking Features: Paved Driveway
Parking Notes: 8 Total Parking Spaces
Rooms: Dining Room, Primary Bedroom, Bedroom 2,Bedroom 3,Kitchen, Family Room, Den, Laundry, Other, Recreation Room, Bathroom 2,Bathroom 3,Primary Bathroom
Sewer: Private Septic Tank
Special View Info: Trees/Woods
SQFT Above Finished: 1664
SQFT Below Finished: 960
SQFT Total Finished: 2624
Structure Type: Detached
Total Garage/Parking Spaces: 8
Water: Public
Room Sizes
Family Room: 16 x 23 Level - Main
Kitchen: 20 x 11 Level - Main
Dining Room: 12 x 15 Level - Main
Primary Bedroom: 16 x 13 Level - Main
Primary Bathroom: 16 x 13 Level - Main
Bedroom 2: 11 x 11 Level - Main
Bedroom 3: 11 x 15 Level - Main
Bathroom 2: 8 x 5 Level - Main
Other: 8 x 9 Level - Main
Recreation Room: 22 x 23 Level - Lower 1
Bathroom 3: 6 x 4 Level - Lower 1
Laundry: 11 x 14 Level - Lower 1
Den: 11 x 15 Level - Lower 1
Local Schools
School District: ST MARYS COUNTY PUBLIC SCHOOLS
Listed By / Shown By
Listed By
Agency Name: CENTURY 21 New Millennium
Agency Phone: 3018622169
Shown By
Agent Name: Jeffrey Wells
Agent Phone: (717) 487-3670
Agency Title: Berkshire Hathaway HomeServices Homesale Realty

 First American
Estimate Your Payment
Estimated Payment
$ 1,394.35 per month $1,034.89 Principal & Interest $223.83 Property Tax $135.63 Homeowner's Insurance



 Corporate Office - 215 S Centerville Rd. Lancaster, PA 17603
25082 Pinto Drive | MLS# MDSM2033196
This single family home located at 25082 Pinto Drive, Hollywood, MD 20636 is currently listed for sale with an asking price of $465,000. This property was built in 1981 and has 3 bedrooms and 2 full and 1 partial baths with 2624 sq. ft. Pinto Drive is located in the FENWICK MANOR subdivision within the ST MARYS COUNTY PUBLIC SCHOOLS school district. Search FENWICK MANOR real estate on www.jeffwellsrealtor.com today.