


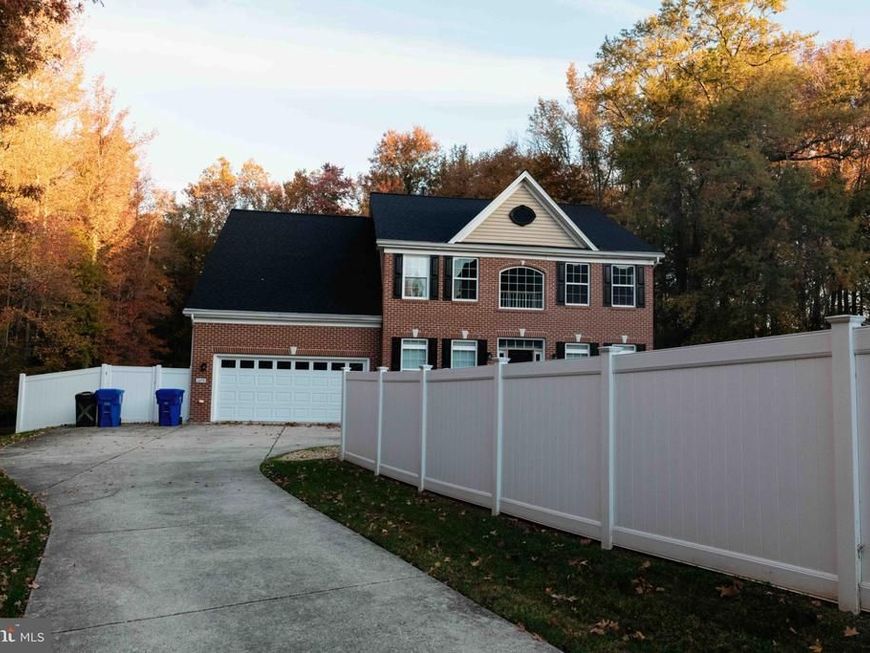


BEDS6
BATHS4 full 1 partial
SQUARE FEET3,360
MLS#MDCH2060874
STATUSACTIVE
PROPERTY TYPEResidential - Single Family
SUBDIVISIONBRACEY ESTATES
SCHOOLCHARLES COUNTY PUBLIC SCHOOLS
Property Description
Experience the epitome of quiet serene living in this stunning Colonial residence nestled in the prestigious Bracey Estates. Spanning an impressive 3,360 square feet inside (5.100 total), this meticulously maintained home boasts six spacious bedrooms and four and a half elegantly appointed bathrooms, providing ample space for both relaxation and entertainment. Step inside to discover an inviting open floor plan that seamlessly blends the kitchen and living areas, perfect for hosting gatherings or enjoying quiet evenings by the fireplace. The gourmet kitchen is a chef's dream, featuring energy-efficient appliances, including a self-cleaning oven, dishwasher, and refrigerator, all designed to elevate your culinary experience. The combination of modern convenience and classic design creates an atmosphere of sophistication. Retreat to the fully finished basement, offering additional living space that can be tailored to your lifestyle-whether it's a home theater, gym, or play area. The property is set on a generous lot, with a front-entry attached garage and a long private driveway. This home is not just a residence; it's a lifestyle choice that embodies elegance and comfort. Don't miss the opportunity to make this exquisite property your own and indulge in the luxury you deserve.
Property Features
Property Type: Residential - Single Family
Basement: Yes
Basement: Connecting Stairway, Rear Entrance, Full, Interior Access, Fully Finished
Cooling: Central A/C
Fireplaces: 1
Fuel Type: Central
Garage: 2
Heating: Central
Home Style: Colonial
Lot Size: 0.25 Acres
Stories: 3.0
Taxes: $7,710
Year Built: 2006
Feature Descriptions
Additional Structures: Above Grade, Below Grade
Appliances: Dishwasher, Disposal, Dryer, Energy Efficient Appliances, Microwave, Oven - Self Cleaning, Refrigerator
Exterior: Combination, Brick
HOA Fee: $475.00/Annually
Interior: Combination Kitchen/Living, Dining Area, Floor Plan - Open
Lot Dimensions: 0.25 Acre(S)
Parking Features: Concrete Driveway
Parking Notes: 2 Total Parking Spaces
Pet Restrictions: No Pet Restrictions
Rooms: Living Room, Dining Room, Kitchen, Family Room, Basement, Laundry, Mud Room
Sewer: Public Sewer
SQFT Above Finished: 3360
SQFT Total Finished: 3360
Structure Type: Detached
Total Garage/Parking Spaces: 2
Water: Public
Local Schools
High School: NORTH POINT
Middle School: THEODORE G. DAVIS
School District: CHARLES COUNTY PUBLIC SCHOOLS
Listed By / Shown By
Listed By
Agency Name: Real Broker, LLC
Agency Phone: 8554500442
Shown By
Agent Name: Jeffrey Wells
Agent Phone: (717) 487-3670
Agency Title: Berkshire Hathaway HomeServices Homesale Realty

 First American
Estimate Your Payment
Estimated Payment
$ 2,225.84 per month $1,399.88 Principal & Interest $642.50 Property Tax $183.46 Homeowner's Insurance



 Corporate Office - 215 S Centerville Rd. Lancaster, PA 17603

2458 Rushland Court | MLS# MDCH2060874
This single family home located at 2458 Rushland Court, Waldorf, MD 20603 is currently listed for sale with an asking price of $629,000. This property was built in 2006 and has 6 bedrooms and 4 full and 1 partial baths with 3360 sq. ft. Rushland Court is located in the BRACEY ESTATES subdivision within the CHARLES COUNTY PUBLIC SCHOOLS school district. Search BRACEY ESTATES real estate on www.jeffwellsrealtor.com today.