


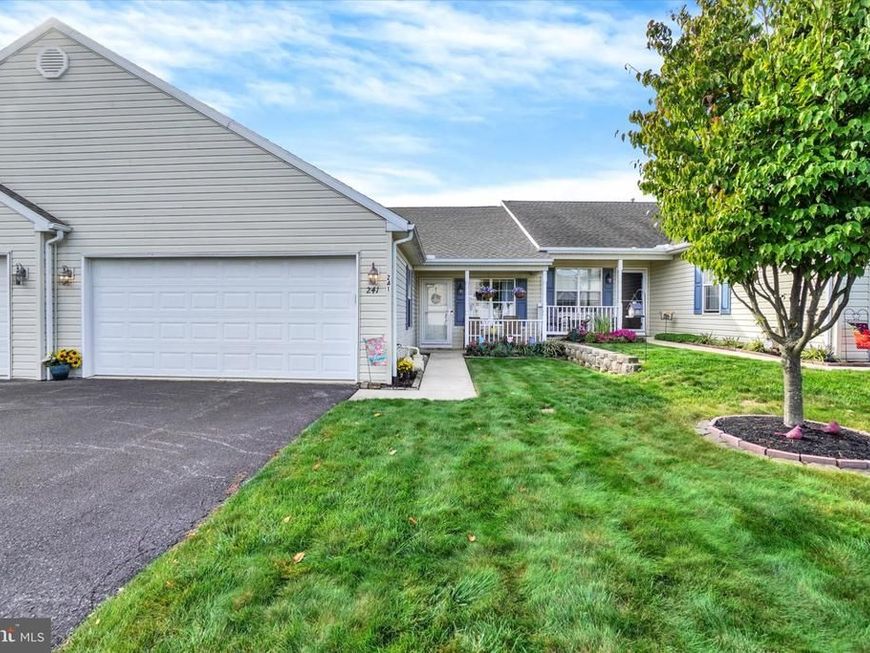


BEDS3
BATHS3 full
SQUARE FEET2,462
MLS#PAYK2112504
STATUSACTIVE
PROPERTY TYPEResidential - Townhouse
SUBDIVISIONEQUINE MEADOWS
SCHOOLDALLASTOWN AREA
Property Description
Welcome to this beautifully maintained and thoughtfully decorated 3-bedroom, 3-bath condo in the highly sought-after Equine Meadows community. Offering the ease of one-level living plus a partly finished walk-out lower level, this home provides an exceptional amount of living space, storage, and flexibility—all in a wonderful community setting. The main level features an inviting formal living room and dining room with laminate flooring and crown molding, creating an elegant yet comfortable space for entertaining. The well-appointed kitchen offers plenty of cabinetry, a breakfast bar, coffee bar, and all appliances, and opens seamlessly to the family room. Prado doors lead to the maintenance-free deck with awning, the perfect spot for morning or evening coffee, outdoor dining, or relaxing while enjoying the peaceful surroundings. Tucked at the rear of the home is the primary bedroom suite featuring a generous closet and private bath with a convenient walk-in shower. A second bedroom, currently offering the flexibility to serve as a home office or guest room, is located just off the living room. A conveniently located full bath with laundry area, completes the main level. Off the family room is the open stairway leading to the finished lower level. The walk-out lower level is a true bonus, offering even more room to spread out and enjoy. The spacious recreation room features a gas fireplace, bright window and track lighting which opens to the patio and rear yard. Additional rooms in the lower level offer flexibility for a guest bedroom, sewing room or craft room, another full bath with whirlpool tub, plus a workshop area and storage room. Comfortable, convenient, and filled with unexpected space, this exceptional condo offers much more than meets the eye. With its one-level living, versatile walk-out lower level, private outdoor spaces, and amenity-rich community, this is a wonderful opportunity to enjoy the Equine Meadows lifestyle. Come see everything this special home has to offer! AGENTS: Please read agent remarks.
Property Features
Property Type: Residential - Townhouse
Basement: Yes
Basement: Daylight, Full, Interior Access, Outside Entrance, Partially Finished, Shelving, Sump Pump, Walkout Level, Windows, Workshop
Cooling: Central A/C, Ceiling Fan(s), Programmable Thermostat
Fireplaces: 1
Fuel Type: Natural Gas
Garage: 2
Heating: 90% Forced Air, Programmable Thermostat
Home Style: Ranch/Rambler
Roof Type: Architectural Shingle
Stories: 1.0
Taxes: $5,957
Year Built: 2002
Feature Descriptions
Accessibility: 2+ Access Exits,36"+ wide Halls, Doors - Swing In, Grab Bars Mod
Additional Structures: Above Grade, Below Grade
Appliances: Built-In Microwave, Dishwasher, Dryer, Dryer - Gas, Oven/Range - Electric, Refrigerator, Stainless Steel Appliances, Washer, Water Heater, Oven - Double
Community Amenities: Community Center, Common Grounds, Exercise Room, Fitness Center, Game Room, Jog/Walk Path, Library, Meeting Room, Party Room, Picnic Area, Pool - Indoor, Shuffleboard, Swimming Pool
Condo/Coop Fee: $295.00/Monthly
Electric: 200+ Amp Service, Circuit Breakers, Underground
Exterior: Frame, Stick Built, Vinyl Siding
Exterior: Awning(s), Exterior Lighting
Fireplace: Gas/Propane, Heatilator, Mantel(s)
Flooring: Carpet, Luxury Vinyl Plank, Vinyl
Interior: Attic, Bathroom - Jetted Tub, Bathroom - Tub Shower, Bathroom - Walk-In Shower, Carpet, Ceiling Fan(s), Crown Moldings, Dining Area, Entry Level Bedroom, Family Room Off Kitchen, Floor Plan - Open, Pantry, Primary Bath(s), Recessed Lighting
Location: Middle Of Block
Municipality: YORK TWP
Number of Rooms: 8
Parking Features: Asphalt Driveway
Parking Notes: 4 Total Parking Spaces
Pet Restrictions: Number Limit, Breed Restrictions
Rooms: Living Room, Dining Room, Primary Bedroom, Bedroom 2,Bedroom 3,Kitchen, Office, Recreation Room, Workshop, Primary Bathroom, Full Bath
Sewer: Public Sewer
Special View Info: Garden/Lawn, Street
SQFT Above Finished: 1472
SQFT Below Finished: 990
SQFT Total Finished: 2462
Structure Type: Interior Row/Townhouse
Total Garage/Parking Spaces: 4
Utilities: Cable TV Available, Electric Available, Natural Gas Available, Phone Available, Sewer Available, Water Available
Water: Public
Windows: Double Pane, Insulated, Low-E, Screens, Vinyl Clad
Room Sizes
Living Room: 18 x 13 Level - Main
Dining Room: 13 x 11 Level - Main
Kitchen: 14 x 11 Level - Main
Bedroom 2: 10 x 13 Level - Main
Full Bath: 8 x 8 Level - Main
Primary Bedroom: 19 x 12 Level - Main
Primary Bathroom: 8 x 7 Level - Main
Office: 17 x 11 Level - Main
Bedroom 3: 16 x 14 Level - Lower 1
Recreation Room: 30 x 14 Level - Lower 1
Full Bath: 9 x 7 Level - Lower 1
Workshop: 30 x 15 Level - Lower 1
Local Schools
High School: DALLASTOWN
Middle School: DALLASTOWN AREA
School District: DALLASTOWN AREA
Listed By / Shown By
Listed By
Agency Name: Berkshire Hathaway HomeServices Homesale Realty

Shown By
Agent Name: Jeffrey Wells
Agent Phone: (717) 487-3670
 First American
Estimate Your Payment
Estimated Payment
$ 1,326.47 per month $733.88 Principal & Interest $496.42 Property Tax $96.18 Homeowner's Insurance



 Corporate Office - 215 S Centerville Rd. Lancaster, PA 17603
241 Equine Cv , Unit 241 | MLS# PAYK2112504
This townhouse located at 241 Equine Cv , Unit 241, Red Lion, PA 17356 is currently listed for sale by Berkshire Hathaway HomeServices Homesale Realty, with an asking price of $329,750. This property was built in 2002 and has 3 bedrooms and 3 full baths with 2462 sq. ft. Equine Cv , Unit 241 is located in the EQUINE MEADOWS subdivision within the DALLASTOWN AREA school district. Search EQUINE MEADOWS real estate on www.jeffwellsrealtor.com today.