




BEDS5
BATHS2 full
SQUARE FEET1,696
MLS#PACC2008036
STATUSACTIVE
PROPERTY TYPEResidential - Single Family
SUBDIVISIONLAKE HARMONY
SCHOOLJIM THORPE AREA
Property Description
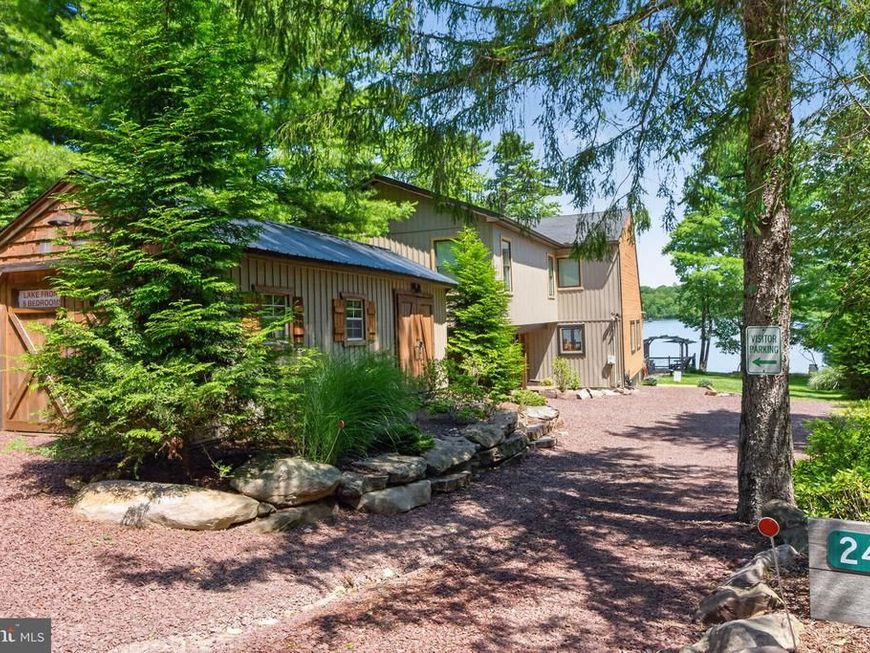
Set directly along the waterfront of Lake Harmony, 240 S Lake Drive is a fully furnished 5-bedroom, 2-bath lakefront retreat designed for enjoying the water, entertaining & gathering with family and friends. Multiple outdoor living spaces make the most of the setting, from the expansive lake-facing deck with room for dining & lounging to the upper balcony, waterfront fire pit & private dock offering direct access to the lake. Inside, warm wood finishes create an inviting lake-house feel. The vaulted great room is the heart of the home, featuring a gas fireplace, soaring wood ceiling, 2nd-floor loft overlook & glass doors that open to the deck with the lake just beyond. The adjoining dining area flows into a bright kitchen with white cabinetry, dark countertops, stainless appliances, peninsula seating & pendant lighting. A 1st-floor bedroom, full bath with walk-in shower & laundry complete the main level. Upstairs, the loft offers another place to unwind while overlooking the great room. Four additional bedrooms provide plenty of flexibility for family & guests, including a spacious bedroom currently arranged with 2 double beds and a lake-facing bedroom with its own private balcony. A 2nd full bath with walk-in shower completes this level. Back outside, a newly expanded deck & pergola area provide additional space for gathering along the lake, while the large dock extends directly onto the water with room for tying up boats, kayaks, paddle boards & other lake-day gear. A detached garage has been converted into a fully outfitted game room featuring arcade-style games, darts & bar-style seating, creating another space for family entertainment, especially when the weather brings everyone indoors. Nearby skiing, dining & year-round Pocono recreation extend the experience beyond the lake. In addition to its appeal as a personal getaway or a place to bring everyone together, the property has also operated as a highly successful vacation rental with a strong rental income history available for review. Whether enjoyed personally, shared with family & friends, or continued as an income-producing vacation rental, 240 S Lake Drive offers the flexibility to make the most of Lake Harmony in every season. Sale includes furnishings & appliances, creating a turnkey opportunity to enjoy the property from day one.
Property Features
Property Type: Residential - Single Family
Cooling: Central A/C, Ceiling Fan(s)
Fuel Type: Electric
Garage: 2
Heating: Heat Pump(s)
Home Style: Contemporary
Lot Size: 0.24 Acres
Roof Type: Asphalt, Fiberglass
Stories: 2.0
Taxes: $16,749
Year Built: 1990
Feature Descriptions
Additional Structures: Above Grade, Below Grade
Appliances: Dishwasher, Microwave, Oven/Range - Electric, Refrigerator, Washer/Dryer Stacked
Electric: 200+ Amp Service, Circuit Breakers
Exterior: Frame
Flooring: Ceramic Tile, Engineered Wood
Lot Dimensions: 0.24 Acre(S)
Municipality: KIDDER TWP
Parking Notes: 2 Total Parking Spaces
Rooms: Living Room, Dining Room, Bedroom 2,Bedroom 3,Bedroom 4,Bedroom 5,Kitchen, Den, Bedroom 1,Laundry, Full Bath
Sewer: Public Sewer
Special View Info: Lake
SQFT Above Finished: 1696
SQFT Total Finished: 1696
Structure Type: Detached
Total Garage/Parking Spaces: 2
Water: Well
Room Sizes
Living Room: 19 x 13 Level - Main
Dining Room: 10 x 10 Level - Main
Kitchen: 10 x 11 Level - Main
Bedroom 1: 12 x 11 Level - Main
Full Bath: 11 x 7 Level - Main
Laundry: 5 x 5 Level - Main
Den: 17 x 8 Level - Upper 1
Bedroom 2: 11 x 11 Level - Upper 1
Bedroom 3: 12 x 11 Level - Upper 1
Bedroom 4: 14 x 15 Level - Upper 1
Bedroom 5: 21 x 13 Level - Upper 1
Full Bath: 6 x 9 Level - Upper 1
Local Schools
High School: JIM THORPE AREA SHS
Middle School: PENN-KIDDER CAMPUS
Elementary School: PENN-KIDDER CAMPUS
School District: JIM THORPE AREA
Listed By / Shown By
Listed By
Agency Name: BHHS Fox & Roach-Macungie
Agency Phone: 4845194444
Shown By
Agent Name: Jeffrey Wells
Agent Phone: (717) 487-3670
Agency Title: Berkshire Hathaway HomeServices Homesale Realty

 First American
Estimate Your Payment
Estimated Payment
$ 7,915.38 per month $5,764.22 Principal & Interest $1,395.75 Property Tax $755.42 Homeowner's Insurance



 Corporate Office - 215 S Centerville Rd. Lancaster, PA 17603
240 S Lake Drive | MLS# PACC2008036
This single family home located at 240 S Lake Drive, Lake Harmony, PA 18624 is currently listed for sale with an asking price of $2,590,000. This property was built in 1990 and has 5 bedrooms and 2 full baths with 1696 sq. ft. S Lake Drive is located in the LAKE HARMONY subdivision within the JIM THORPE AREA school district. Search LAKE HARMONY real estate on www.jeffwellsrealtor.com today.