


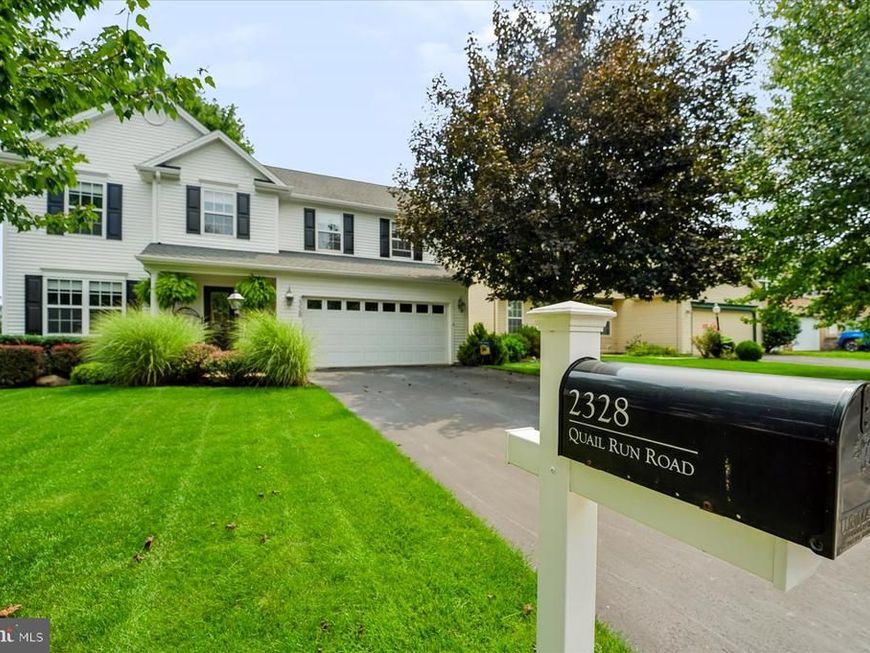


BEDS4
BATHS2 full 1 partial
SQUARE FEET2,834
MLS#PACE2520186
STATUSACTIVE
PROPERTY TYPEResidential - Single Family
SUBDIVISIONTHE LANDINGS
SCHOOLSTATE COLLEGE AREA
Property Description
Welcome to 2328 Quail Run Road, where natural light, thoughtful design, and an extensive 2025 remodel come together to create a home that feels fresh, warm, and completely move-in ready. This beautifully updated 4-bedroom, 2.5-bath home is filled with natural light and features gorgeous bamboo flooring throughout the main living areas, fresh paint, recessed lighting, and beautifully remodeled bathrooms featuring marble tile. The renovated kitchen is ready for everyday meals or entertaining with all-new appliances and plenty of workspace. At the heart of the home, a natural gas fireplace creates a cozy gathering place, while the abundance of windows makes this a true plant parent's dream—bring the houseplants, because there's room for all of them! The improvements go well beyond what you can see. An energy-efficient natural gas on-demand hot water heater adds modern convenience, while the extensive 2025 renovation means much of the updating has already been done for you. The location is just as appealing. Situated in The Landings neighborhood of State College, you'll enjoy a residential setting while remaining approximately 3 miles from Penn State's campus, with convenient access to downtown State College, shopping, dining, parks, and area amenities. If you've been searching for a home near Penn State where you can unpack your boxes instead of starting a renovation project, 2328 Quail Run Road is ready to welcome you home.
Property Features
Property Type: Residential - Single Family
Basement: Yes
Basement: Full, Partially Finished
Cooling: Central A/C
Fireplaces: 1
Fuel Type: Natural Gas
Garage: 2
Heating: Forced Air
Home Style: Traditional
Lot Size: 0.17 Acres
Roof Type: Architectural Shingle
Stories: 2.0
Taxes: $5,326
Year Built: 2003
Feature Descriptions
Additional Structures: Above Grade, Below Grade
Appliances: Built-In Microwave, Dishwasher, Dryer, Instant Hot Water, Oven/Range - Gas, Refrigerator, Stainless Steel Appliances, Washer, Water Heater - Tankless
Exterior: Vinyl Siding
Fireplace: Gas/Propane
Flooring: Hardwood, Bamboo, Marble, Concrete
HOA Fee: $120.00/Annually
Interior: Kitchen - Eat-In, Kitchen - Island, Floor Plan - Open, Built-Ins, Formal/Separate Dining Room
Lot Dimensions: 0.17 Acre(S)
Municipality: FERGUSON TWP
Parking Features: Paved Driveway
Parking Notes: 2 Total Parking Spaces
Rooms: Dining Room, Primary Bedroom, Kitchen, Family Room, Laundry, Other, Utility Room, Full Bath, Half Bath, Additional Bedroom
Sewer: Public Sewer
SQFT Above Finished: 2134
SQFT Below Finished: 700
SQFT Total Finished: 2834
Structure Type: Detached
Total Garage/Parking Spaces: 2
Water: Public
Room Sizes
Dining Room: 13 x 11 Level - Main
Laundry: 7 x 7 Level - Upper 1
Kitchen: 22 x 12 Level - Main
Family Room: 23 x 16 Level - Lower 1
Family Room: 18 x 13 Level - Main
Utility Room: 17 x 8 Level - Lower 1
Half Bath: 3 x 6 Level - Main
Other: 15 x 11 Level - Lower 1
Additional Bedroom: 12 x 11 Level - Upper 1
Additional Bedroom: 10 x 11 Level - Upper 1
Additional Bedroom: 12 x 11 Level - Upper 1
Full Bath: 9 x 8 Level - Upper 1
Primary Bedroom: 16 x 16 Level - Upper 1
Full Bath: 12 x 9 Level - Upper 1
Local Schools
High School: STATE COLLEGE AREA
Elementary School: CORL STREET
School District: STATE COLLEGE AREA
Listed By / Shown By
Listed By
Agency Name: RE/MAX Together
Agency Phone: 8144046690
Shown By
Agent Name: Jeffrey Wells
Agent Phone: (717) 487-3670
Agency Title: Berkshire Hathaway HomeServices Homesale Realty

 First American
Estimate Your Payment
Estimated Payment
$ 2,077.52 per month $1,444.39 Principal & Interest $443.83 Property Tax $189.29 Homeowner's Insurance



 Corporate Office - 215 S Centerville Rd. Lancaster, PA 17603
2328 Quail Run Road | MLS# PACE2520186
This single family home located at 2328 Quail Run Road, State College, PA 16801 is currently listed for sale with an asking price of $649,000. This property was built in 2003 and has 4 bedrooms and 2 full and 1 partial baths with 2834 sq. ft. Quail Run Road is located in the THE LANDINGS subdivision within the STATE COLLEGE AREA school district. Search THE LANDINGS real estate on www.jeffwellsrealtor.com today.