




BEDS3
BATHS1 full 1 partial
SQUARE FEET1,524
MLS#PAMC2200284
STATUSACTIVE
PROPERTY TYPEResidential - Single Family
SCHOOLSPRING-FORD AREA
Property Description
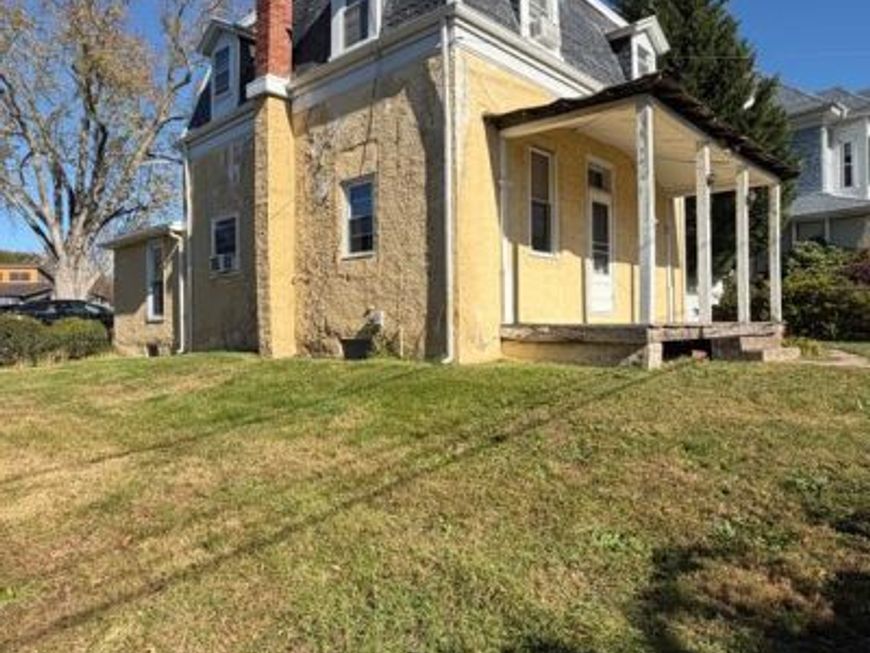
Built in 1852, this three-bedroom, one-and-a-half-bath two-story home sits on .88 acres in Mont Clare and offers historic character with an opportunity to continue its restoration. The current owner has devoted considerable time and care to bringing the home back to life, with work remaining for the next owner to complete. The first floor features high ceilings, a spacious kitchen with abundant cabinetry and all appliances included, and a full dining room with a distinctive curved archway. Laundry is conveniently located within the first-floor half bath. Upstairs, you will find three bedrooms, a full bathroom, and original wood flooring. Portions of the home’s lath and plaster have been replaced with sheetrock, and some flooring has been updated. Radiator heat adds to the home’s traditional character. Outdoor features include a large front porch, a fire pit, a spacious fenced-in garden area, beautiful flowers, and a newer shed equipped with electricity and water. The exterior needs additional attention, offering an opportunity to build on the improvements already made. Located approximately five minutes from downtown Phoenixville and 15 minutes from King of Prussia, with shopping nearby. Bring your vision and continue the next chapter of this historic home.
Property Features
Property Type: Residential - Single Family
Basement: Yes
Basement: Interior Access
Cooling: Ceiling Fan(s), Window Unit(s)
Fuel Type: Natural Gas
Heating: Radiator, Steam, Hot Water
Home Style: Colonial
Lot Size: 0.84 Acres
Stories: 2.0
Taxes: $4,593
Year Built: 1850
Feature Descriptions
Additional Structures: Above Grade, Below Grade
Electric: 100 Amp Service
Exterior: Stucco
Exterior: Exterior Lighting
Flooring: Hardwood, Tile/Brick
Interior: Attic, Floor Plan - Traditional, Pantry
Lot: Front Yard, Rear Yard
Lot Dimensions: 0.84 Acre(S)
Municipality: UPPER PROVIDENCE TWP
Parking Notes: 3 Total Parking Spaces
Rooms: Living Room, Dining Room, Bedroom 2,Bedroom 3,Kitchen, Bedroom 1,Laundry, Bathroom 1,Attic, Half Bath
Sewer: Public Sewer
SQFT Above Finished: 1524
SQFT Total Finished: 1524
Structure Type: Detached
Total Garage/Parking Spaces: 3
Utilities: Cable TV Available, Natural Gas Available, Sewer Available, Water Available, Electric Available
Water: Public
Room Sizes
Bedroom 1: 14 x 10 Level - Upper 1
Bedroom 2: 14 x 10 Level - Upper 1
Bedroom 3: 12 x 10 Level - Upper 1
Living Room: 14 x 12 Level - Main
Kitchen: 15 x 11 Level - Main
Local Schools
School District: SPRING-FORD AREA
Listed By / Shown By
Listed By
Agency Name: Springer Realty Group
Agency Phone: 4844984000
Shown By
Agent Name: Jeffrey Wells
Agent Phone: (717) 487-3670
Agency Title: Berkshire Hathaway HomeServices Homesale Realty

 First American
Estimate Your Payment
Estimated Payment
$ 1,439.74 per month $934.52 Principal & Interest $382.75 Property Tax $122.47 Homeowner's Insurance



 Corporate Office - 215 S Centerville Rd. Lancaster, PA 17603

232 Egypt Road | MLS# PAMC2200284
This single family home located at 232 Egypt Road, Mont Clare, PA 19453 is currently listed for sale with an asking price of $419,900. This property was built in 1850 and has 3 bedrooms and 1 full and 1 partial baths with 1524 sq. ft. Egypt Road is located within the SPRING-FORD AREA school district. Search Mont Clare real estate on www.jeffwellsrealtor.com today.