




BEDS4
BATHS2 full 1 partial
SQUARE FEET2,800
MLS#PAMC2194920
STATUSPENDING
PROPERTY TYPEResidential - Single Family
SUBDIVISIONFOX HOLLOW
SCHOOLBOYERTOWN AREA
Property Description
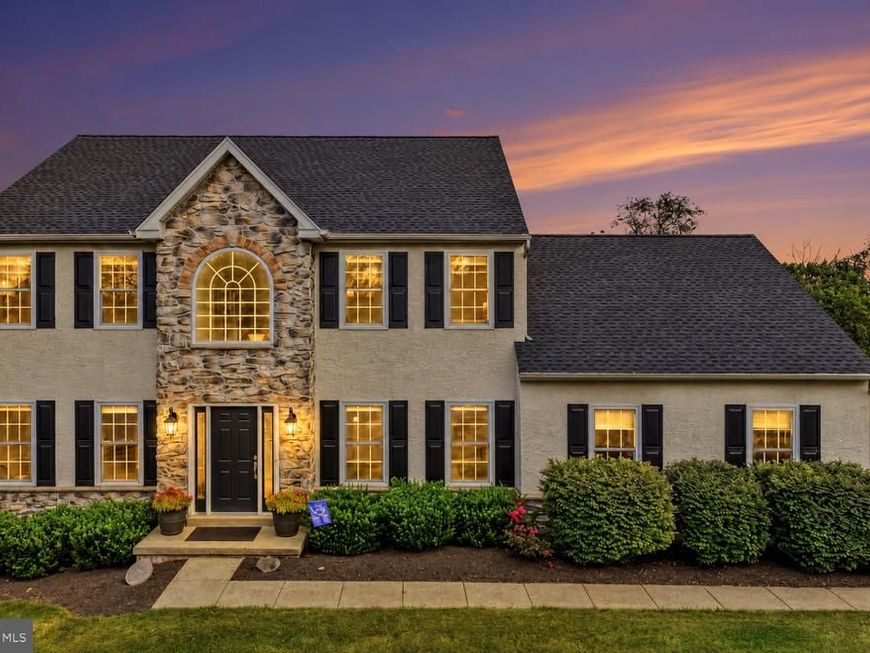
Welcome to this beautifully updated home in Fox Hollow, a peaceful rural community in Gilbertsville, Montgomery County. Tucked away on Angel Drive, a quiet cul-de-sac of just thirteen homes, this property offers a rare combination of privacy, tranquility, space, and convenient modern living. The rear of the property adjoins permanently preserved private farmland, creating an idyllic countryside backdrop. Offering approximately 2,800 square feet of living space, this is one of the largest models offered within the community, featuring a spacious, open-concept floor plan designed for everyday living and entertaining. The welcoming foyer opens to the kitchen, dinette, and living room. The beautifully remodeled kitchen features hardwood flooring, granite countertops, an undermount sink, and updated finishes. Additional improvements include updated bathrooms, hand-scraped hardwood flooring, freshly painted interiors, and newer carpeting. Pride of ownership is evident throughout, with many of the major big-ticket items already updated, including the roof, HVAC system, windows, and hot water heater, along with a recently resealed driveway. With its generous living space, tasteful updates, and move-in-ready condition, the home has been carefully maintained and enhanced for today’s lifestyle. Maintenance matters, and it shows. The unfinished basement provides a blank canvas for future finished space, offering plenty of opportunity to customize as your needs evolve. What truly distinguishes this property is its exceptional setting. Enjoy peaceful views of preserved farmland from the rear of the home, adding a sense of openness and privacy that is increasingly difficult to find. Well-manicured landscaping and a beautifully maintained, level lawn provide abundant usable outdoor space, with potential for a future in-ground pool. Whether relaxing outdoors, entertaining guests, or simply enjoying the surrounding countryside, this property offers the opportunity to experience a serene rural atmosphere while still enjoying the comforts of a beautifully updated home. With its generous living space, extensive updates, exceptional maintenance, beautiful setting, and desirable location, 2311 Angel Drive is a rare find in Fox Hollow.
Property Features
Property Type: Residential - Single Family
Basement: Yes
Basement: Unfinished
Cooling: Central A/C
Fireplaces: 1
Fuel Type: Propane - Owned
Garage: 2
Heating: Forced Air
Home Style: Colonial
Lot Size: 0.50 Acres
Roof Type: Asphalt
Stories: 2.0
Taxes: $9,502
Year Built: 2002
Feature Descriptions
Additional Structures: Above Grade
Appliances: Dishwasher
Electric: 200+ Amp Service
Exterior: Stucco
Flooring: Partially Carpeted
Interior: Primary Bath(s), Dining Area, Bathroom - Soaking Tub, Breakfast Area, Carpet, Ceiling Fan(s), Combination Dining/Living, Combination Kitchen/Dining, Floor Plan - Open, Stove - Pellet, Upgraded Countertops, Walk-in Closet(s), Wood Floors
Location: Rural
Lot Dimensions: 0.50 Acre(S)
Municipality: NEW HANOVER TWP
Parking Features: Asphalt Driveway
Parking Notes: 8 Total Parking Spaces
Rooms: Living Room, Dining Room, Primary Bedroom, Sitting Room, Bedroom 2,Bedroom 3,Bedroom 4,Kitchen, Family Room, Basement, Breakfast Room, Laundry, Bathroom 2,Primary Bathroom, Half Bath
Sewer: Public Sewer
SQFT Above Finished: 2800
SQFT Total Finished: 2800
Structure Type: Detached
Total Garage/Parking Spaces: 8
Utilities: Propane
Water: Well
Room Sizes
Kitchen: 13 x 11 Level - Main
Breakfast Room: 15 x 10 Level - Main
Living Room: 16 x 22 Level - Main
Family Room: 16 x 13 Level - Main
Half Bath: 6 x 5 Level - Main
Laundry: 13 x 12 Level - Main
Primary Bedroom: 21 x 13 Level - Upper 1
Primary Bathroom: 10 x 11 Level - Upper 1
Sitting Room: 10 x 10 Level - Upper 1
Bathroom 2: 8 x 8 Level - Upper 1
Bedroom 2: 13 x 10 Level - Upper 1
Bedroom 3: 13 x 12 Level - Upper 1
Bedroom 4: 12 x 13 Level - Upper 1
Dining Room: 12 x 14 Level - Main
Local Schools
School District: BOYERTOWN AREA
Listed By / Shown By
Listed By
Agency Name: Keller Williams Realty Group
Agency Phone: 6107925900
Shown By
Agent Name: Jeffrey Wells
Agent Phone: (717) 487-3670
Agency Title: Berkshire Hathaway HomeServices Homesale Realty

 First American
Estimate Your Payment
Estimated Payment
$ 2,364.85 per month $1,390.76 Principal & Interest $791.83 Property Tax $182.26 Homeowner's Insurance



 Corporate Office - 215 S Centerville Rd. Lancaster, PA 17603
2311 Angel Drive | MLS# PAMC2194920
This single family home located at 2311 Angel Drive, Gilbertsville, PA 19525 is currently listed for sale with an asking price of $624,900. This property was built in 2002 and has 4 bedrooms and 2 full and 1 partial baths with 2800 sq. ft. Angel Drive is located in the FOX HOLLOW subdivision within the BOYERTOWN AREA school district. Search FOX HOLLOW real estate on www.jeffwellsrealtor.com today.