




BEDS4
BATHS3 full 1 partial
SQUARE FEET3,441
MLS#PACT2138924
STATUSACTIVE
PROPERTY TYPEResidential - Single Family
SUBDIVISIONWOODLARK FARM
SCHOOLDOWNINGTOWN AREA
Property Description
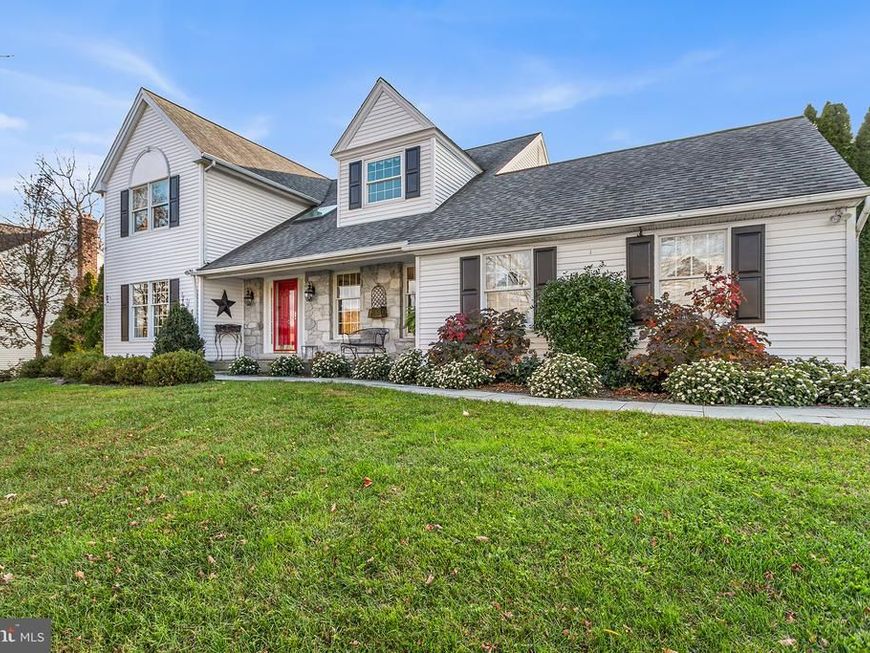
Welcome to 226 Stoughton Circle, a premier center-hall Colonial featuring 4-bedrooms and 3 ½ baths, located in the highly desirable Woodlark Farms neighborhood. This move-in ready property sits on a private 0.42-acre lot within the award-winning Downingtown Area School District. Offering 2,410 square feet of beautifully updated living space, this home perfectly blends classic elegance with a spectacular outdoor oasis. Step inside to a welcoming 2 story foyer with hardwood floors that flow into a bright formal living room featuring a grand bay window. The formal dining room sparkles under a crystal chandelier, offering an elegant space for entertaining. At the heart of the home is a gourmet chef’s kitchen boasting custom white cabinetry, soapstone countertops, a subway tile backsplash, and high-end stainless steel appliances which include refrigerator, wall oven, microwave, warming drawer, range hood and a 5 burner gas range. The kitchen opens to a casual dining space and steps down to a sunken family room centered around a tiled fireplace and highlighted by hand-scraped hardwood floors, floor-to-ceiling windows, crown molding, and a coffered ceiling. Off of the opposite side of the kitchen, a practical butler’s pantry/mudroom provides ample storage and exterior access alongside garage access. A classic half-bathroom completes this level. Upstairs, the vaulted primary suite with new plush carpet serves as a private retreat, complete with a luxurious en-suite bathroom featuring a double vanity, soaking tub, and a glass-enclosed shower. Three additional bedrooms offer hardwood floors and flexible space for family or guests, with classic wainscoting and a bright full hall bathroom. Maximizing the home's layout, the expansive finished basement includes two finished spaces for a recreation room/media area, home office/guest room, abundant storage closets, and an additional full bathroom with laundry facilities. Outdoor living truly shines in this stunning home. A sprawling deck is sheltered by an expansive white pergola, overlooking a custom in-ground pool that is completely enclosed by mature arborvitae for ultimate privacy. Flagstone pathways, a serene koi pond with a stone waterfall, and beautifully manicured gardens accent the yard that is completed with a storage shed for pool and gardening supplies. A few additional highlights include a new water heater (2026), a replacement dimensional shingle roof, high-efficiency direct vent HVAC system, workshop area in the garage and fresh paint in the majority of the home. Located just minutes from the Exton Train Station, Route 30, and local shopping, this exceptional property is ready for its next chapter. Schedule your private tour today!
Property Features
Property Type: Residential - Single Family
Basement: Yes
Basement: Fully Finished, Heated, Outside Entrance, Space For Rooms
Cooling: Central A/C
Fireplaces: 1
Fuel Type: Propane - Leased
Garage: 2
Heating: Forced Air
Home Style: Colonial
Lot Size: 0.42 Acres
Roof Type: Shingle
Stories: 2.0
Taxes: $8,815
Year Built: 1992
Feature Descriptions
Additional Structures: Above Grade, Below Grade
Appliances: Built-In Microwave, Built-In Range, Cooktop, Dishwasher, Disposal, Oven - Wall, Oven/Range - Gas, Range Hood, Refrigerator, Stainless Steel Appliances
Electric: 200+ Amp Service
Exterior: Vinyl Siding, Stone
Exterior: Exterior Lighting, Flood Lights
Fencing: Split Rail
Fireplace: Gas/Propane
Flooring: Hardwood, Ceramic Tile, Carpet
HOA Fee: $365.00/Annually
Interior: Bathroom - Soaking Tub, Bathroom - Stall Shower, Crown Moldings, Dining Area, Floor Plan - Traditional, Kitchen - Eat-In, Kitchen - Table Space, Pantry, Primary Bath(s), Recessed Lighting, Wood Floors
Lot Dimensions: 0.42 Acre(S)
Municipality: UWCHLAN TWP
Number of Rooms: 12
Parking Notes: 7 Total Parking Spaces
Sewer: Public Sewer
SQFT Above Finished: 2410
SQFT Below Finished: 1031
SQFT Total Finished: 3441
Structure Type: Detached
Swimming Pool: In Ground
Total Garage/Parking Spaces: 7
Water: Public
Local Schools
High School: DOWNINGTOWN HS EAST CAMPUS
Middle School: LIONVILLE
Elementary School: LIONVILLE
School District: DOWNINGTOWN AREA
Listed By / Shown By
Listed By
Agency Name: BHHS Fox & Roach-Media
Agency Phone: 6105663000
Shown By
Agent Name: Jeffrey Wells
Agent Phone: (717) 487-3670
Agency Title: Berkshire Hathaway HomeServices Homesale Realty

 First American
Estimate Your Payment
Estimated Payment
$ 2,811.05 per month $1,835.87 Principal & Interest $734.58 Property Tax $240.60 Homeowner's Insurance



 Corporate Office - 215 S Centerville Rd. Lancaster, PA 17603

226 Stoughton Circle | MLS# PACT2138924
This single family home located at 226 Stoughton Circle, Exton, PA 19341 is currently listed for sale with an asking price of $824,900. This property was built in 1992 and has 4 bedrooms and 3 full and 1 partial baths with 3441 sq. ft. Stoughton Circle is located in the WOODLARK FARM subdivision within the DOWNINGTOWN AREA school district. Search WOODLARK FARM real estate on www.jeffwellsrealtor.com today.