


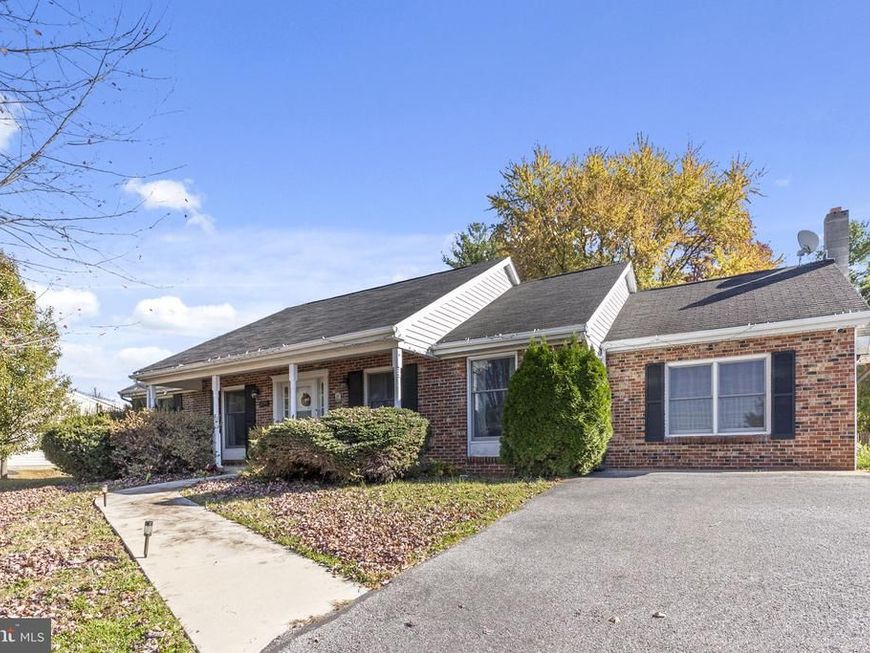


BEDS4
BATHS3 full
SQUARE FEET2,594
MLS#MDWA2041484
STATUSACTIVE
PROPERTY TYPEResidential - Single Family
SCHOOLWASHINGTON COUNTY PUBLIC SCHOOLS
Property Description
Welcome to 22441 Cave Hill Road, Smithsburg, MD 21783. This brick-front, ranch style home features four bedrooms, three full bathrooms, two family rooms, a fully fenced backyard, and generous storage in the unfinished basement and attic. A space defined by large windows that let in natural light to brighten the home. Two bedrooms feature en-suite bathrooms, while the large kitchen and private yard are well suited for entertaining or large gathering. The partial basement remains unfinished, containing the laundry area and storage. Stairs from the kitchen offer easy access to an unfinished attic running the home’s length—perhaps an opportunity for a future extra living space, now a great overflow storage for the home. The driveway of this home can park up to 8 vehicles. This home is situated in a very desirable location near schools, parks, shopping, dining, orchards, and farms - just minutes from I-70.
Property Features
Property Type: Residential - Single Family
Basement: Yes
Basement: Partial, Unfinished
Cooling: Central A/C
Fuel Type: Electric
Heating: Heat Pump(s)
Home Style: Ranch/Rambler
Lot Size: 0.57 Acres
Stories: 2.0
Taxes: $3,487
Year Built: 1975
Feature Descriptions
Additional Structures: Above Grade, Below Grade
Appliances: Built-In Microwave, Dishwasher, Dryer, Icemaker, Refrigerator, Stainless Steel Appliances, Stove, Washer
Exterior: Brick, Vinyl Siding
Interior: Attic
Lot Dimensions: 0.57 Acre(S)
Sewer: Septic Exists
Special View Info: Mountain, Trees/Woods
SQFT Above Finished: 2594
SQFT Total Finished: 2594
Structure Type: Detached
Water: Public
Local Schools
High School: SMITHSBURG SR.
Middle School: SMITHSBURG
Elementary School: SMITHSBURG
School District: WASHINGTON COUNTY PUBLIC SCHOOLS
Listed By / Shown By
Listed By
Agency Name: Samson Properties
Agency Phone: 2406308689
Shown By
Agent Name: Jeffrey Wells
Agent Phone: (717) 487-3670
Agency Title: Berkshire Hathaway HomeServices Homesale Realty

 First American
Estimate Your Payment
Estimated Payment
$ 1,360.41 per month $945.87 Principal & Interest $290.58 Property Tax $123.96 Homeowner's Insurance



 Corporate Office - 215 S Centerville Rd. Lancaster, PA 17603

22441 Cave Hill Road | MLS# MDWA2041484
This single family home located at 22441 Cave Hill Road, Smithsburg, MD 21783 is currently listed for sale with an asking price of $425,000. This property was built in 1975 and has 4 bedrooms and 3 full baths with 2594 sq. ft. Cave Hill Road is located within the WASHINGTON COUNTY PUBLIC SCHOOLS school district. Search Smithsburg real estate on www.jeffwellsrealtor.com today.