




BEDS3
BATHS2 full 1 partial
SQUARE FEET1,434
MLS#MDMC2263632
STATUSACTIVE
PROPERTY TYPEResidential - Single Family
SCHOOLMONTGOMERY COUNTY PUBLIC SCHOOLS
Property Description
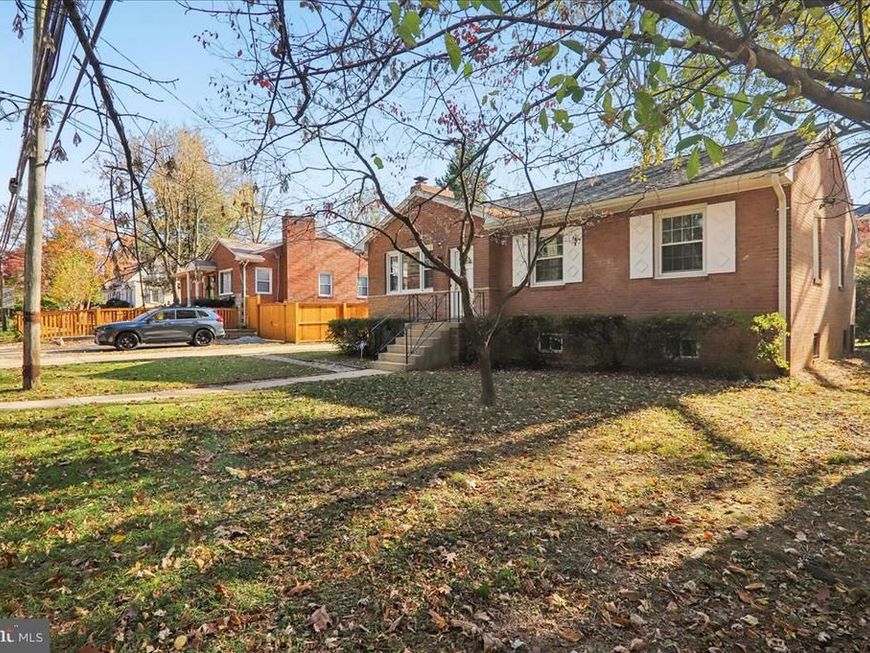
This is a fantastic opportunity to move into a highly sought-after neighborhood. The home has been well maintained by its longtime owners. The rambler-style layout features three bedrooms and two full bathrooms on the main level, allowing for great natural light throughout. It has been freshly painted, and the hardwood floors have been refinished. The living room includes a wood-burning fireplace. Adjacent to the kitchen, there is a family room addition with a cathedral ceiling and a wrap-around deck that overlooks the spacious yard. The lower level is ready to be customized by the new owner, with an outside entrance leading to the rear yard. In addition you will find a half bath and a bonus room. The basement is equipped with a professionally installed waterproofing system. The location of this home is unbeatable, with Forest Glen Metro just 0.7 miles away, Woodlin Elementary School 0.5 miles away, and shops, parks, the beltway, and downtown Silver Spring all in close proximity.
Property Features
Property Type: Residential - Single Family
Basement: Yes
Basement: Outside Entrance, Unfinished
Cooling: Central A/C
Fireplaces: 1
Fuel Type: Natural Gas
Heating: Central,90% Forced Air
Home Style: Ranch/Rambler
Lot Size: 0.20 Acres
Roof Type: Composite
Stories: 2.0
Taxes: $6,838
Year Built: 1957
Feature Descriptions
Additional Structures: Above Grade, Below Grade
Appliances: Dishwasher, Disposal, Dryer, Exhaust Fan, Oven/Range - Gas, Range Hood, Refrigerator, Washer, Water Heater
Exterior: Brick
Exterior: Exterior Lighting, Street Lights
Fireplace: Wood
Flooring: Solid Hardwood, Wood
Interior: Attic, Bathroom - Walk-In Shower, Combination Dining/Living, Entry Level Bedroom, Family Room Off Kitchen, Floor Plan - Traditional, Wood Floors
Lot: Level
Lot Dimensions: 0.20 Acre(S)
Parking Notes: 2 Total Parking Spaces
Pet Restrictions: No Pet Restrictions
Sewer: Public Sewer
SQFT Above Finished: 1434
SQFT Total Finished: 1434
Structure Type: Detached
Total Garage/Parking Spaces: 2
Water: Public
Local Schools
High School: ALBERT EINSTEIN
Middle School: SLIGO
Elementary School: WOODLIN
School District: MONTGOMERY COUNTY PUBLIC SCHOOLS
Listed By / Shown By
Listed By
Agency Name: Coldwell Banker Realty
Agency Phone: 3017180010
Shown By
Agent Name: Jeffrey Wells
Agent Phone: (717) 487-3670
Agency Title: Berkshire Hathaway HomeServices Homesale Realty

 First American
Estimate Your Payment
Estimated Payment
$ 2,054.75 per month $1,312.86 Principal & Interest $569.83 Property Tax $172.05 Homeowner's Insurance



 Corporate Office - 215 S Centerville Rd. Lancaster, PA 17603

2122 Linden Lane | MLS# MDMC2263632
This single family home located at 2122 Linden Lane, Silver Spring, MD 20910 is currently listed for sale with an asking price of $589,900. This property was built in 1957 and has 3 bedrooms and 2 full and 1 partial baths with 1434 sq. ft. Linden Lane is located within the MONTGOMERY COUNTY PUBLIC SCHOOLS school district. Search Silver Spring real estate on www.jeffwellsrealtor.com today.