




BEDS5
BATHS4 full 1 partial
SQUARE FEET3,182
MLS#MDHR2059978
STATUSACTIVE
PROPERTY TYPEResidential - Single Family
SUBDIVISIONGREENS AT ROCK GLENN
SCHOOLHARFORD COUNTY PUBLIC SCHOOLS
Property Description
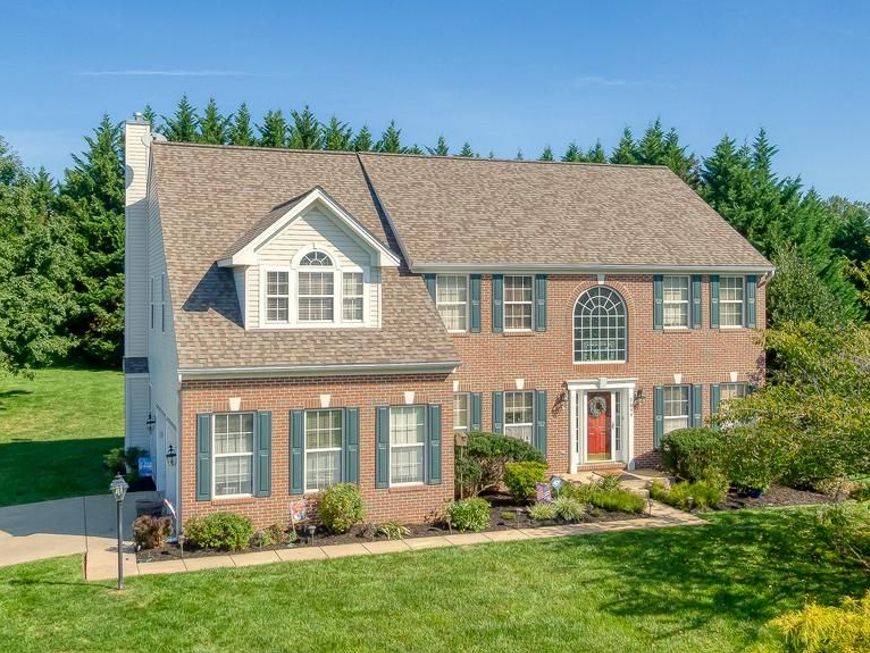
Beautifully appointed home situated on a spacious corner lot with approximately half an acre! Fresh paint, updated lighting and thoughtful details throughout this turnkey home. The two-story foyer has hardwood floors that flow into the inviting living room with crown molding and into the formal dining room with crown molding and chair rail detailing. The spacious eat-in kitchen boasts 42-inch cherry cabinetry, granite countertops, tile backsplash, stainless steel appliances and a center island with breakfast bar seating. Just off the kitchen, the family room features a cozy gas fireplace, luxury vinyl plank flooring and recessed lighting. A convenient main-level office provides the perfect space for working from home. The laundry/mudroom leads to the two-car sideload garage. Upstairs, retreat to the impressive primary suite featuring French door entry, a sitting room, walk-in closet and two additional closets. The beautifully renovated primary bathroom offers quartz countertops, heated floors and a walk-in shower. Three additional generously sized bedrooms include two connected by a Jack-and-Jill bathroom, while the third enjoys its own private en-suite bathroom. The finished lower level provides even more living and entertaining space, complete with a recreation room, theater room, full bathroom, walkout stairs and abundant storage.
Property Features
Property Type: Residential - Single Family
Basement: Yes
Basement: Full, Outside Entrance, Rear Entrance
Cooling: Central A/C
Fireplaces: 1
Fuel Type: Natural Gas
Garage: 2
Heating: Forced Air
Home Style: Colonial
Lot Size: 0.50 Acres
Roof Type: Architectural Shingle
Stories: 2.0
Taxes: $7,128
Year Built: 2003
Feature Descriptions
Accessibility: 2+ Access Exits
Additional Structures: Above Grade, Below Grade
Appliances: Built-In Microwave, Dishwasher, Dryer, Exhaust Fan, Microwave, Refrigerator, Stove, Stainless Steel Appliances, Washer
Exterior: Brick, Combination
Exterior: Gutter System, Exterior Lighting, Sidewalks
Fireplace: Fireplace - Glass Doors, Gas/Propane
Flooring: Carpet, Ceramic Tile, Concrete, Hardwood, Heated, Luxury Vinyl Plank
HOA Fee: $137.50/Quarterly
Interior: Bathroom - Stall Shower, Bathroom - Tub Shower, Bathroom - Walk-In Shower, Carpet, Ceiling Fan(s), Chair Railings, Crown Moldings, Dining Area, Family Room Off Kitchen, Floor Plan - Open, Kitchen - Eat-In, Kitchen - Island, Kitchen - Table Space, Pantry, Primary Bath(s), Recessed Lighting, Walk-in Closet(s), Wood Floors
Lot: Corner
Lot Dimensions: 0.50 Acre(S)
Parking Features: Concrete Driveway
Parking Notes: 2 Total Parking Spaces
Rooms: Living Room, Dining Room, Primary Bedroom, Bedroom 2,Bedroom 3,Bedroom 4,Bedroom 5,Kitchen, Family Room, Basement, Foyer, Laundry, Other, Office, Media Room, Bathroom 2,Bathroom 3,Primary Bathroom, Full Bath
Sewer: Public Sewer
Special View Info: Garden/Lawn, Street, Trees/Woods
SQFT Above Finished: 3182
SQFT Total Finished: 3182
Structure Type: Detached
Total Garage/Parking Spaces: 2
Water: Public
Room Sizes
Foyer: 10 x 12 Level - Main
Living Room: 12 x 16 Level - Main
Dining Room: 12 x 16 Level - Main
Kitchen: 22 x 17 Level - Main
Family Room: 19 x 15 Level - Main
Laundry: 6 x 9 Level - Main
Office: 13 x 10 Level - Main
Primary Bedroom: 20 x 24 Level - Upper 1
Primary Bathroom: 12 x 14 Level - Upper 1
Bedroom 2: 14 x 11 Level - Upper 1
Bathroom 2: 13 x 11 Level - Upper 1
Bedroom 3: 12 x 11 Level - Upper 1
Bathroom 3: 9 x 8 Level - Upper 1
Bedroom 4: 13 x 13 Level - Upper 1
Bedroom 5: 13 x 12 Level - Upper 1
Media Room: 38 x 33 Level - Lower 1
Full Bath: 6 x 7 Level - Lower 1
Other: 14 x 13 Level - Lower 1
Basement: 19 x 21 Level - Lower 1
Local Schools
High School: ABERDEEN
Middle School: ABERDEEN
Elementary School: ROYE-WILLIAMS
School District: HARFORD COUNTY PUBLIC SCHOOLS
Listed By / Shown By
Listed By
Agency Name: American Premier Realty, LLC
Agency Phone: 4435120090
Shown By
Agent Name: Jeffrey Wells
Agent Phone: (717) 487-3670
Agency Title: Berkshire Hathaway HomeServices Homesale Realty

 First American
Estimate Your Payment
Estimated Payment
$ 2,167.27 per month $1,390.98 Principal & Interest $594.00 Property Tax $182.29 Homeowner's Insurance



 Corporate Office - 215 S Centerville Rd. Lancaster, PA 17603

2099 Gemini Court | MLS# MDHR2059978
This single family home located at 2099 Gemini Court, Havre de Grace, MD 21078 is currently listed for sale with an asking price of $625,000. This property was built in 2003 and has 5 bedrooms and 4 full and 1 partial baths with 3182 sq. ft. Gemini Court is located in the GREENS AT ROCK GLENN subdivision within the HARFORD COUNTY PUBLIC SCHOOLS school district. Search GREENS AT ROCK GLENN real estate on www.jeffwellsrealtor.com today.