




BEDS5
BATHS3 full 1 partial
SQUARE FEET3,383
MLS#PAMC2189760
STATUSACTIVE
PROPERTY TYPEResidential - Single Family
SCHOOLUPPER PERKIOMEN
Property Description
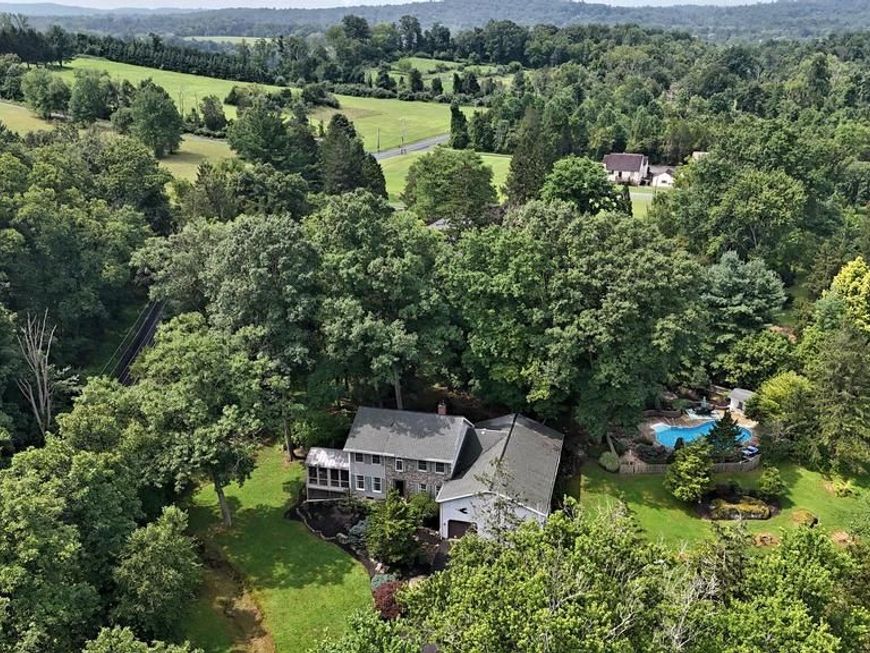
Welcome to your Sanctuary. This exceptional property offers an array of thoughtfully designed living spaces, beautiful craftsmanship, and tranquil outdoor surroundings. Stone Steps lead to the welcoming front door. Hickory Hardwood Flooring flows throughout most of the main level, creating a warm and inviting first impression. The Formal Dining Room and Family Room showcase custom Woodwork and Wainscoting, adding timeless character and elegance. The Screened-In Porch and adjoining Wood Deck provide the perfect setting to relax and enjoy Wooded views. The impeccably remodeled Eat-In Kitchen is a true standout, featuring an abundance of cabinetry, Center Island, Granite countertops, Stainless Steel Appliances, Walk-In Pantry, and charming Bay Windows with a Window Seat overlooking the peaceful Wooded Backyard. The spacious Great Room is highlighted by exposed beams, Wood Pellet Stove with floor to ceiling Brick and Two Sliding Doors providing easy access to the Paver Patio. The First Floor Primary Bedroom offers Oak Hardwood Flooring, a Cathedral Ceiling, and a luxurious En-Suite bathroom featuring Two Walk-In Closets, Large Walk-In Shower, separate Soaking Tub and Heated Tile Flooring. Upstairs, are two generously-sized bedrooms, an additional cozy bedroom that could easily serve as an office or flex space, and a full bathroom. As an added bonus, the home offers Separate Living Quarters with a private entrance and full bathroom—ideal for an in-law suite, au pair, guest space or home office. Set on a sprawling 2.63 Wooded Acres, the property’s outdoor spaces are equally impressive. Landscape Lighting enhances the grounds, while the Fenced In-Ground Pool area, Pool House, soothing Waterfall, Fenced Garden, and charming Potting Shed create a private Outdoor Oasis. A Full Basement and Garage Attic with pull-down stairs provide abundant storage space. Conveniently located near major routes, shopping and dining. This remarkable property truly offers the perfect blend of comfort, privacy, and convenience.
Property Features
Property Type: Residential - Single Family
Basement: Yes
Basement: Daylight, Full, Shelving, Walkout Stairs
Cooling: Central A/C, Wall Unit
Fuel Type: Pellets, Electric, Oil
Garage: 1
Heating: Heat Pump - Oil BackUp, Baseboard - Electric, Pellet
Home Style: Colonial, Farmhouse/National Folk
Lot Size: 2.63 Acres
Stories: 2.0
Taxes: $9,685
Year Built: 1986
Feature Descriptions
Additional Structures: Above Grade
Exterior: Stone, Vinyl Siding
Exterior: Water Falls, Exterior Lighting, Outbuilding(s), Gutter System
Fencing: Wood
Interior: Stove - Pellet, Exposed Beams, Wainscotting, Skylight(s), Recessed Lighting, Ceiling Fan(s), Central Vacuum
Lot Dimensions: 2.63 Acre(S)
Municipality: MARLBOROUGH TWP
Parking Notes: 10 Total Parking Spaces
Sewer: On Site Septic
Special View Info: Trees/Woods, Creek/Stream
SQFT Above Finished: 3383
SQFT Total Finished: 3383
Structure Type: Detached
Swimming Pool: In Ground, Fenced, Concrete, Vinyl
Total Garage/Parking Spaces: 10
Water: Private, Well
Windows: Bay/Bow, Skylights
Local Schools
School District: UPPER PERKIOMEN
Listed By / Shown By
Listed By
Agency Name: RE/MAX Central - Lansdale
Agency Phone: 2153622260
Shown By
Agent Name: Jeffrey Wells
Agent Phone: (717) 487-3670
Agency Title: Berkshire Hathaway HomeServices Homesale Realty

 First American
Estimate Your Payment
Estimated Payment
$ 2,782.86 per month $1,746.85 Principal & Interest $807.08 Property Tax $228.93 Homeowner's Insurance



 Corporate Office - 215 S Centerville Rd. Lancaster, PA 17603
2053 Perkiomenville Road | MLS# PAMC2189760
This single family home located at 2053 Perkiomenville Road, Green Lane, PA 18054 is currently listed for sale with an asking price of $784,900. This property was built in 1986 and has 5 bedrooms and 3 full and 1 partial baths with 3383 sq. ft. Perkiomenville Road is located within the UPPER PERKIOMEN school district. Search Green Lane real estate on www.jeffwellsrealtor.com today.