




BEDS5
BATHS3 full 1 partial
SQUARE FEET3,072
MLS#PAMC2195190
STATUSACTIVE
PROPERTY TYPEResidential - Single Family
SCHOOLSPRING-FORD AREA
Property Description
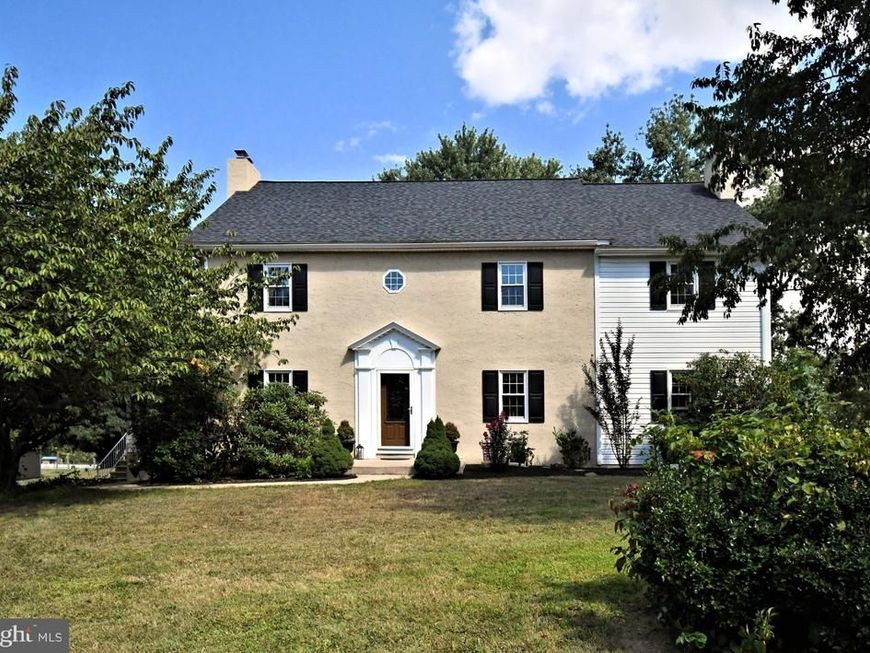
OPEN HOUSE SUN. Oct. 4, 2026 from 12-3:00PM NOTE: Narrow driveway going into the property, please use caution if having to pass another vehicle during the Open House and showings. If privacy, space and serenity are what you've been searching for, this property delivers. Tucked away from the road and surrounded by nature on 3 acre's, 204 Neiffer Rd offers a peaceful country setting with the convenience of the Spring-Ford community. Set back on a secluded flag lot, this 5 Bedroom, 3 Full bath, 1 Powder-room home offers a rare combination of privacy, tranquility, space and beautiful views overlooking pastures at the neighboring horse farm. With 3,072sq ft of living space, this charming home offers generously sized rooms and an inviting floor plan. The heart of the home is the warm and welcoming kitchen, complete with granite counter tops, wood plank floors, kitchen island, partial peek-a-boo glass cabinets and wood-burning fireplace - the perfect gathering place on a chilly evening. A second wood-burning fireplace graces the living room, while the primary bedroom features its own wood-burning fireplace, creating a cozy retreat. The first floor offers a den, and a dedicated office space with partial French glass doors, providing plenty of flexibility. Spacious 13 x 18 dining room offers plenty of space for gatherings with the continuation of the wood plank flooring and the remarkable living room 22 x 13 with rich Mahogany-toned wood finish wall that adorns the wood fireplace with a spectacular mantle. Upstairs the oversized primary bedroom with brand new carpet offers 23 x 13sq ft, features a walk-in closet, private full bath, Mahogony-tones wood finish wall as well, wood burning fireplace and private entrance to rear deck allowing views of the neighboring horse farm. 4 freshly painted neutral, spacious bedrooms complete the upstairs with one of the bedrooms having it's own private full bath and exit to the rear deck also. An unfinished full basement offers tremendous potential and features walkout Bilco doors, newer windows and a freshly painted floor. Whether you envision additional storage, a workshop, hobby space, recreation area, or future finishing possibilities, the options are endless. Enjoy the changing seasons from the screened-in porch with windows, creating an inviting space to relax and take in your peaceful setting. The property also includes a detached 24' x 32' two story, 2 car garage, plus an additional shed allowing for an abundance of storage and workspace. Showings begin on Sunday, Sept. 27th at the Open House from 1-4:00pm. Call Kelly Myers for your private tour today.
Property Features
Property Type: Residential - Single Family
Basement: Yes
Basement: Full, Outside Entrance, Shelving, Unfinished, Walkout Stairs, Windows
Cooling: Central A/C
Fireplaces: 3
Fuel Type: Oil
Garage: 2
Heating: Forced Air
Home Style: Farmhouse/National Folk, Traditional
Lot Size: 3.01 Acres
Roof Type: Shingle
Stories: 2.0
Taxes: $8,826
Year Built: 1979
Feature Descriptions
Accessibility: 2+ Access Exits
Additional Structures: Above Grade, Below Grade
Appliances: Built-In Microwave, Dishwasher, Dryer - Electric, Extra Refrigerator/Freezer, Icemaker, Oven - Self Cleaning, Refrigerator, Stainless Steel Appliances, Washer, Water Heater
Electric: Circuit Breakers, 200+ Amp Service
Exterior: Vinyl Siding, Stucco
Exterior: Flood Lights, Outbuilding(s)
Fireplace: Mantel(s)
Flooring: Carpet, Hardwood, Marble
Interior: Attic, Built-Ins, Butlers Pantry, Carpet, Ceiling Fan(s), Floor Plan - Traditional, Formal/Separate Dining Room, Kitchen - Country, Kitchen - Eat-In, Kitchen - Island, Recessed Lighting, Walk-in Closet(s), Wine Storage, Wood Floors
Location: Rural
Lot: Front Yard, Flag, Level, Not In Development, Private, Rear Yard, SideYard(s), Secluded, Trees/Wooded, Open, Partly Wooded
Lot Dimensions: 3.01 Acre(S)
Municipality: LIMERICK TWP
Number of Rooms: 10
Parking Features: Paved Driveway, Paved Parking
Parking Notes: 4 Total Parking Spaces
Pet Restrictions: No Pet Restrictions
Sewer: On Site Septic
Special View Info: Pasture
SQFT Above Finished: 3072
SQFT Total Finished: 3072
Structure Type: Detached
Total Garage/Parking Spaces: 4
Utilities: Above Ground, Cable TV, Phone, Under Ground
Water: Well
Windows: ENERGY STAR Qualified, Replacement, Vinyl Clad
Wooded: Yes
Local Schools
High School: SPRING-FORD SENIOR
School District: SPRING-FORD AREA
Listed By / Shown By
Listed By
Agency Name: RE/MAX Main Line-Kimberton
Agency Phone: 6109353200
Shown By
Agent Name: Jeffrey Wells
Agent Phone: (717) 487-3670
Agency Title: Berkshire Hathaway HomeServices Homesale Realty

 First American
Estimate Your Payment
Estimated Payment
$ 2,812.22 per month $1,836.09 Principal & Interest $735.50 Property Tax $240.63 Homeowner's Insurance



 Corporate Office - 215 S Centerville Rd. Lancaster, PA 17603
204 Neiffer Road | MLS# PAMC2195190
This single family home located at 204 Neiffer Road, Schwenksville, PA 19473 is currently listed for sale with an asking price of $825,000. This property was built in 1979 and has 5 bedrooms and 3 full and 1 partial baths with 3072 sq. ft. Neiffer Road is located within the SPRING-FORD AREA school district. Search Schwenksville real estate on www.jeffwellsrealtor.com today.