




BEDS3
BATHS2 full
SQUARE FEET1,238
MLS#PABU2132454
STATUSACTIVE
PROPERTY TYPEResidential - Single Family
SUBDIVISIONELDERBERRY POND
SCHOOLPENNSBURY
Property Description
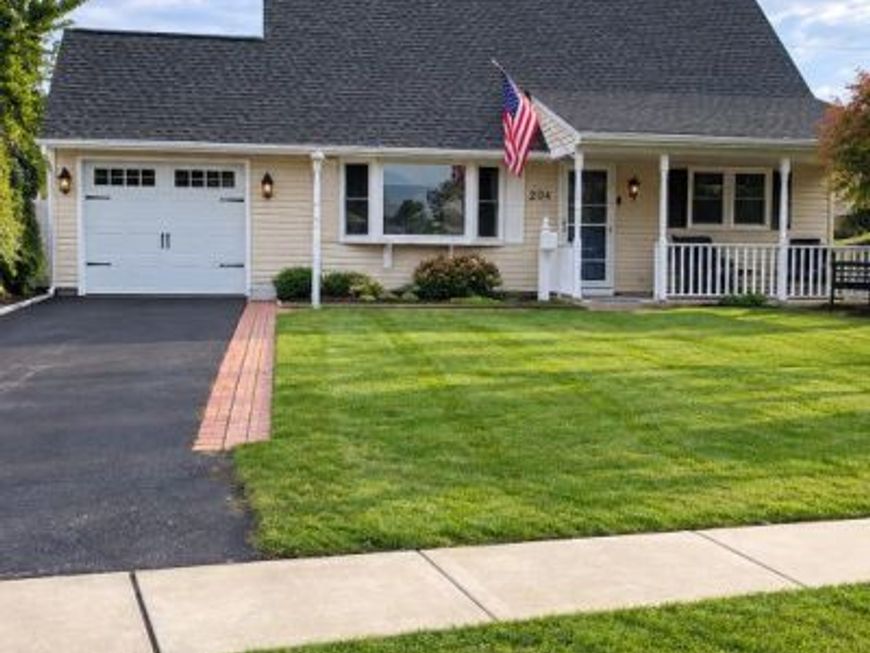
Showing start on Friday 10/2. Welcome to 204 Elderberry Drive. This well maintained 3 bedroom, 2 bath home offers a wonderful blend of comfort, functionality, and outdoor living. An inviting covered front porch. The fenced back yard and is conveniently located to the neighborhood playground. Inside, you'll find numerous updates, including renovated bathrooms, an upgraded laundry room, many replaced windows, and the added convenience of an instant hot water heater. The spacious sunroom provides additional living space perfect for relaxing or entertaining year-round. Outside, enjoy the beautiful E.P. Henry patio, ideal for gatherings and outdoor dining, along with two storage sheds for all your storage needs. A move in ready home with thoughtful improvements and a great location!
Property Features
Property Type: Residential - Single Family
Cooling: Multi Units
Fuel Type: Electric
Garage: 5
Heating: Baseboard - Electric
Home Style: Cape Cod
Lot Size: 0.17 Acres
Stories: 2.0
Taxes: $4,513
Year Built: 1955
Feature Descriptions
Accessibility: 2+ Access Exits
Additional Structures: Above Grade, Below Grade
Exterior: Shingle Siding
Lot Dimensions: 0.17 Acre(S)
Municipality: FALLS TWP
Parking Notes: 5 Total Parking Spaces
Sewer: Public Sewer
SQFT Above Finished: 1238
SQFT Total Finished: 1238
Structure Type: Detached
Total Garage/Parking Spaces: 5
Water: Public
Local Schools
High School: PENNSBURY
Middle School: CHARLES BOEHM
Elementary School: PENN VALLEY
School District: PENNSBURY
Listed By / Shown By
Listed By
Agency Name: Long & Foster Real Estate, Inc.
Agency Phone: 2159686703
Shown By
Agent Name: Jeffrey Wells
Agent Phone: (717) 487-3670
Agency Title: Berkshire Hathaway HomeServices Homesale Realty

 First American
Estimate Your Payment
Estimated Payment
$ 1,445.91 per month $945.87 Principal & Interest $376.08 Property Tax $123.96 Homeowner's Insurance



 Corporate Office - 215 S Centerville Rd. Lancaster, PA 17603
204 Elderberry Drive | MLS# PABU2132454
This single family home located at 204 Elderberry Drive, Levittown, PA 19054 is currently listed for sale with an asking price of $425,000. This property was built in 1955 and has 3 bedrooms and 2 full baths with 1238 sq. ft. Elderberry Drive is located in the ELDERBERRY POND subdivision within the PENNSBURY school district. Search ELDERBERRY POND real estate on www.jeffwellsrealtor.com today.