




BEDS4
BATHS3 full 1 partial
SQUARE FEET4,424
MLS#MDQA2019206
STATUSACTIVE
PROPERTY TYPEResidential - Single Family
SUBDIVISIONKENT POINT
SCHOOLQUEEN ANNES COUNTY PUBLIC SCHOOLS
Property Description
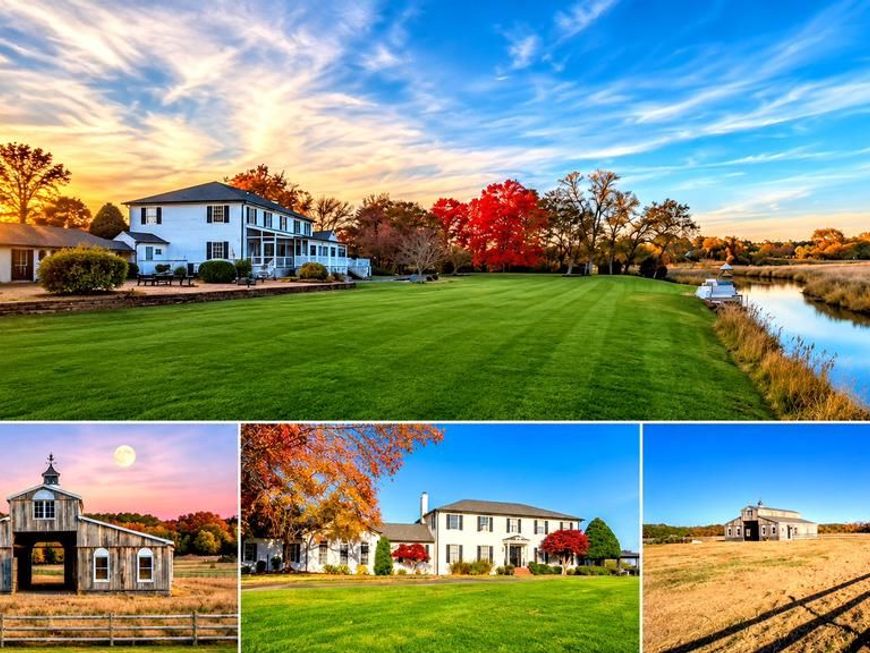
A RARE OPPORTUNITY TO OWN OVER 17 SPRAWLING ACRES ON KENT ISLAND! Discover the beauty, privacy, and endless possibilities of this extraordinary estate nestled in the picturesque countryside of Stevensville. Surrounded by nature, abundant wildlife, and beautiful water views, this stately Georgian Colonial offers over 4400 square feet of living space, including a spacious great room, generous living areas, a beautiful sunroom, an impressive office surrounded with built-ins, and a first-floor guest suite. Imagine starting your mornings with a cup of coffee in the sunroom, watching the sunrise over the water as herons glide across the shoreline and nature comes to life right outside your windows. It's the kind of peaceful setting that makes every day feel like a getaway! This remarkable property offers a horse barn, expansive grounds, and plenty of room to roam. Whether you're an equestrian enthusiast, nature lover, or simply seeking the peace and privacy of country estate living, this one-of-a-kind setting offers something truly special. Enjoy picturesque views of two tidal lakes and a canal leading to Eastern Bay, complete with your own private pier for launching kayaks, canoes, jet skis, and small boats. Outdoor living and entertaining are equally impressive! Relax by the in-ground swimming pool, pick fruit from the fruit trees, eat crabs on the screened in porch, enjoy the expansive deck or gather with family and friends in the outdoor kitchen and entertainment area, featuring a built-in grill, wet bar, granite countertops, and two TV connections—perfect for watching the big game while enjoying the beautiful surroundings. Extensive landscaping, multiple patios, and a picturesque view add to the charm and tranquility of this exceptional property. Offering a rare combination of acreage, equestrian amenities, waterfront recreation, and resort-style outdoor living, this sprawling estate is truly a special find on Kent Island. Enjoy the serenity of your own private retreat while remaining conveniently located near shopping, dining, marinas, and the Chesapeake Bay Bridge. An extraordinary property where peaceful mornings, unforgettable gatherings, and the beauty of nature become part of everyday life!
Upcoming Open Houses
Open House Saturday November 14th, 11:00am - 2:00pm
Open House Sunday November 15th, 12:00pm - 2:00pm
Property Features
Property Type: Residential - Single Family
Cooling: Central A/C, Ceiling Fan(s)
Fireplaces: 1
Fuel Type: Electric
Garage: 2
Heating: Heat Pump(s)
Home Style: Colonial
Lot Size: 17.10 Acres
Roof Type: Architectural Shingle
Stories: 2.0
Taxes: $11,664
Year Built: 1988
Feature Descriptions
Additional Structures: Above Grade, Below Grade
Appliances: Dishwasher, Disposal, Dryer, Extra Refrigerator/Freezer, Exhaust Fan, Refrigerator, Stainless Steel Appliances, Washer, Water Conditioner - Owned, Water Heater, Built-In Microwave, Oven/Range - Electric, Central Vacuum
Electric: 200+ Amp Service
Exterior: Frame, Brick, Brick Front, Wood Siding
Exterior: Extensive Hardscape, Exterior Lighting, Outbuilding(s), BBQ Grill
Fencing: Partially, Split Rail
Fireplace: Gas/Propane
Flooring: Carpet, Ceramic Tile, Wood
Horse Amenities: Horses Allowed
Interior: Floor Plan - Traditional, Kitchen - Island, Recessed Lighting, Formal/Separate Dining Room, Family Room Off Kitchen, Wood Floors, Wet/Dry Bar, Stove - Wood, Primary Bath(s), Bathroom - Soaking Tub, Ceiling Fan(s), Store/Office, Entry Level Bedroom, Bathroom - Walk-In Shower, Crown Moldings, Carpet, Walk-in Closet(s), Water Treat System
Lake Name: Green Creek
Lot: Poolside, Trees/Wooded, Fishing Available, Hunting Available, Landscaping, Partly Wooded
Lot Dimensions: 17.10 Acre(S)
Number of Rooms: 10
Parking Features: Gravel Driveway
Parking Notes: 52 Total Parking Spaces
Pet Restrictions: No Pet Restrictions
Sewer: On Site Septic
Special View Info: Canal, Panoramic, Water, Pasture, Scenic Vista
SQFT Above Finished: 4424
SQFT Total Finished: 4424
Structure Type: Detached
Swimming Pool: In Ground, Vinyl
Total Garage/Parking Spaces: 52
Utilities: Propane, Other
Water: Well
Water Access: Canoe/Kayak, Fishing Allowed, Personal Watercraft (PWC), Private Access, Boat - Non Powered Only
Waterfront: Private Dock Site
Wooded: Yes
Local Schools
High School: KENT ISLAND
Middle School: MATAPEAKE
Elementary School: MATAPEAKE
School District: QUEEN ANNES COUNTY PUBLIC SCHOOLS
Listed By / Shown By
Listed By
Agency Name: Chaney Homes, LLC
Agency Phone: 4432497653
Shown By
Agent Name: Jeffrey Wells
Agent Phone: (717) 487-3670
Agency Title: Berkshire Hathaway HomeServices Homesale Realty

 First American
Estimate Your Payment
Estimated Payment
$ 5,503.02 per month $4,006.02 Principal & Interest $972.00 Property Tax $525.00 Homeowner's Insurance



 Corporate Office - 215 S Centerville Rd. Lancaster, PA 17603

200 High Thicket Lane | MLS# MDQA2019206
This single family home located at 200 High Thicket Lane, Stevensville, MD 21666 is currently listed for sale with an asking price of $1,800,000. This property was built in 1988 and has 4 bedrooms and 3 full and 1 partial baths with 4424 sq. ft. High Thicket Lane is located in the KENT POINT subdivision within the QUEEN ANNES COUNTY PUBLIC SCHOOLS school district. Search KENT POINT real estate on www.jeffwellsrealtor.com today.