


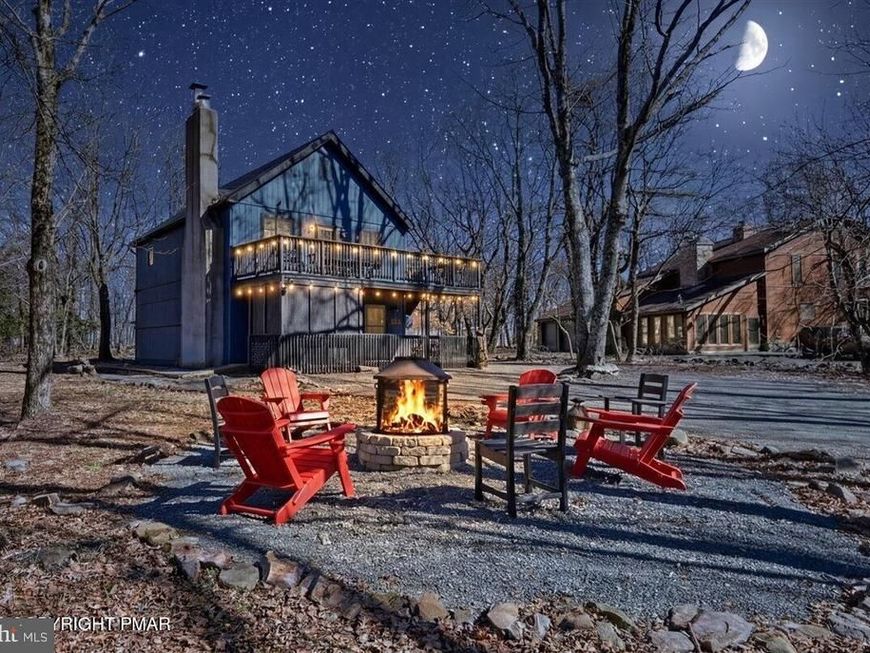


BEDS4
BATHS2 full
SQUARE FEET1,800
MLS#PACC2007442
STATUSACTIVE
PROPERTY TYPEResidential - Single Family
SUBDIVISIONLAKE HARMONY ESTATES
SCHOOLJIM THORPE AREA
Property Description
Welcome to Moose Tracks Cabin—now offered at an exceptional new price with documented short-term rental revenue of over $97,000 in the past year! This beautifully renovated 4-bedroom chalet, with occupancy for up to 12, is located in sought-after Lake Harmony Estates and offers the space and amenities vacationing families are looking for. Updates include a new roof, stunning kitchen, remodeled bathrooms, new flooring throughout, efficient ductless heating and A/C, and an outdoor shower. Lake Harmony is one of the Poconos’ most popular four-season destinations, with Big Boulder, Jack Frost, golf, restaurants, hiking, lake activities, and year-round attractions just minutes away. Its location and true 4-bedroom layout make Moose Tracks Cabin especially well suited for families and groups traveling together. Whether you're looking for a proven short-term rental investment, a family vacation retreat, or a combination of both, Moose Tracks Cabin offers an exceptional opportunity in one of the Poconos’ premier vacation communities.
Property Features
Property Type: Residential - Single Family
Basement: Yes
Basement: Daylight, Full, Front Entrance, Fully Finished, Full, Outside Entrance, Poured Concrete, Walkout Level, Windows, Other
Cooling: Ceiling Fan(s), Ductless/Mini-Split
Fireplaces: 2
Fuel Type: Electric
Heating: Baseboard - Electric
Home Style: Chalet
Lot Size: 0.43 Acres
Roof Type: Asphalt
Stories: 3.0
Taxes: $4,264
Year Built: 2021
Feature Descriptions
Additional Structures: Above Grade
Community Amenities: Beach, Boat Ramp, Tennis Courts
Exterior: T-1-11
Fireplace: Wood
HOA Fee: $588.00/Annually
Lot Dimensions: 0.43 Acre(S)
Municipality: KIDDER TWP
Rooms: Living Room, Dining Room, Bedroom 2,Bedroom 4,Kitchen, Family Room, Bedroom 1,Laundry, Loft, Bathroom 1,Bathroom 2
Sewer: Public Sewer
SQFT Above Finished: 1800
SQFT Total Finished: 1800
Structure Type: Detached
Water: Well
Room Sizes
Family Room: 19 x 12 Level - Lower 1
Bathroom 1: 5 x 4 Level - Lower 1
Laundry: 14 x 14 Level - Lower 1
Bedroom 1: 12 x 12 Level - Main
Bedroom 2: 12 x 12 Level - Main
Living Room: 14 x 14 Level - Main
Dining Room: 8 x 7 Level - Main
Kitchen: 8 x 7 Level - Main
Bathroom 2: 9 x 7 Level - Main
Loft: 24 x 12 Level - Upper 1
Loft: 12 x 12 Level - Upper 1
Bedroom 4: 13 x 15 Level - Lower 1
Local Schools
High School: JIM THORPE AREA SHS
School District: JIM THORPE AREA
Listed By / Shown By
Listed By
Agency Name: Carr Realty of the Poconos
Agency Phone: 5706293661
Shown By
Agent Name: Jeffrey Wells
Agent Phone: (717) 487-3670
Agency Title: Berkshire Hathaway HomeServices Homesale Realty

 First American
Estimate Your Payment
Estimated Payment
$ 2,039.36 per month $1,488.90 Principal & Interest $355.33 Property Tax $195.13 Homeowner's Insurance



 Corporate Office - 215 S Centerville Rd. Lancaster, PA 17603
20 Vista Lane | MLS# PACC2007442
This single family home located at 20 Vista Lane, Lake Harmony, PA 18624 is currently listed for sale with an asking price of $669,000. This property was built in 2021 and has 4 bedrooms and 2 full baths with 1800 sq. ft. Vista Lane is located in the LAKE HARMONY ESTATES subdivision within the JIM THORPE AREA school district. Search LAKE HARMONY ESTATES real estate on www.jeffwellsrealtor.com today.