




BEDS3
BATHS2 full
SQUARE FEET1,008
MLS#PABD2003486
STATUSACTIVE
PROPERTY TYPEResidential - Single Family
SUBDIVISIONN-A
SCHOOLCHESTNUT RIDGE
Property Description
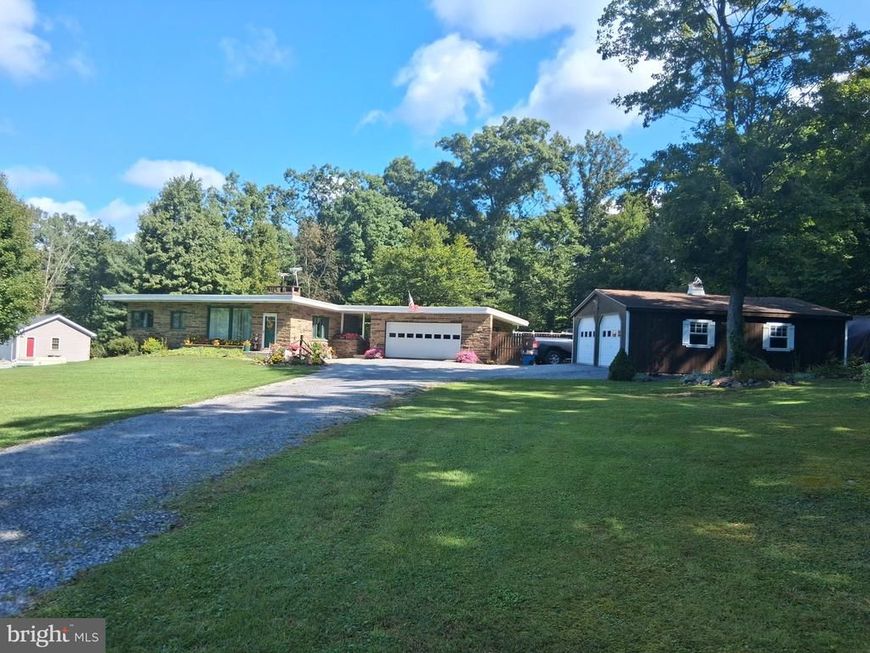
Nestled in a serene rural setting, this exquisite ranch-style residence offers a harmonious blend of comfort and luxury, perfect for those seeking an exclusive lifestyle. Meticulously built and well maintained, the home boasts a timeless stone exterior that exudes charm and elegance. Step inside to discover a warm and inviting interior, where traditional design meets modern convenience. The spacious floor plan features three generously sized bedrooms and two full bathrooms, providing ample space for relaxation and privacy. The kitchen is equipped with stainless-steel appliances, including a dishwasher, electric oven/range, and microwave, ensuring culinary excellence at your fingertips. Natural light floods the living spaces through wood-framed windows, enhancing the cozy atmosphere. Gather around one of the two stunning stone fireplaces, perfect for creating cherished memories on chilly evenings. The family room, conveniently located off the kitchen, offers a seamless flow for gatherings. Venture downstairs to the fully finished basement, with a 3rd bedroom provides flexibility for guests or a home office, complete with a walkout entrance, offering additional living space that can be tailored to your needs. This versatile area is perfect for a game room, home gym, or media center, ensuring that every member of the household has their own retreat. Outside, the property spans over an acre, featuring beautifully landscaped front and rear yards that back to tranquil trees, providing a peaceful backdrop for outdoor activities. Enjoy sunny afternoons by the above-ground personal pool or host gatherings on the expansive patio and porch, perfect for al fresco dining and entertaining. Additional features include a second garage, ample parking with a private driveway, and sidewalks that enhance the property's curb appeal. The location offers a perfect blend of rural tranquility while remaining conveniently accessible to nearby amenities. This home is not just a residence; it's a lifestyle choice that embodies comfort, elegance, and the joy of living in harmony with nature. Experience the perfect balance of luxury and warmth in this remarkable property, where every detail has been thoughtfully curated for your enjoyment.
Property Features
Property Type: Residential - Single Family
Basement: Yes
Basement: Full, Fully Finished, Outside Entrance, Rear Entrance, Heated, Walkout Stairs, Windows
Cooling: Central A/C, Ceiling Fan(s)
Fireplaces: 2
Fuel Type: Oil
Garage: 4
Heating: Forced Air, Heat Pump - Electric BackUp
Home Style: Ranch/Rambler
Lot Size: 1.03 Acres
Roof Type: Metal
Stories: 1.0
Taxes: $887
Year Built: 1970
Feature Descriptions
Additional Structures: Above Grade
Appliances: Dishwasher, Dryer - Electric, Oven/Range - Electric, Refrigerator, Stainless Steel Appliances, Washer, Microwave
Electric: 200+ Amp Service
Exterior: Stone
Exterior: Chimney Cap(s), Outbuilding(s), Sidewalks, Other
Fencing: Board
Fireplace: Gas/Propane, Stone
Flooring: Carpet, Hardwood, Tile/Brick
Interior: Breakfast Area, Carpet, Ceiling Fan(s), Combination Kitchen/Dining, Dining Area, Entry Level Bedroom, Family Room Off Kitchen, Floor Plan - Traditional, Bathroom - Jetted Tub, Flat, Kitchen - Eat-In, Pantry, Wood Floors
Location: Rural
Lot: Backs to Trees, Front Yard, Landscaping, Rear Yard, Road Frontage, SideYard(s), Rural
Lot Dimensions: 1.03 Acre(S)
Municipality: KING TWP
Number of Rooms: 6
Parking Features: Private
Parking Notes: 8 Total Parking Spaces
Pet Restrictions: Cats OK, Dogs OK
Sewer: Public Sewer
Special View Info: Garden/Lawn, Trees/Woods, Other
SQFT Above Finished: 1008
SQFT Total Finished: 1008
Structure Type: Other
Swimming Pool: Above Ground
Total Garage/Parking Spaces: 8
Utilities: Propane
Water: Well
Windows: Wood Frame
Local Schools
School District: CHESTNUT RIDGE
Listed By / Shown By
Listed By
Agency Name: Bedford County Real Estate Inc
Agency Phone: 8146231159
Shown By
Agent Name: Jeffrey Wells
Agent Phone: (717) 487-3670
Agency Title: Berkshire Hathaway HomeServices Homesale Realty

 First American
Estimate Your Payment
Estimated Payment
$ 703.22 per month $556.39 Principal & Interest $73.92 Property Tax $72.92 Homeowner's Insurance



 Corporate Office - 215 S Centerville Rd. Lancaster, PA 17603
195 Sarah Furnace Road | MLS# PABD2003486
This single family home located at 195 Sarah Furnace Road , Imler, PA 16655 is currently listed for sale with an asking price of $250,000. This property was built in 1970 and has 3 bedrooms and 2 full baths with 1008 sq. ft. Sarah Furnace Road is located in the N-A subdivision within the CHESTNUT RIDGE school district. Search N-A real estate on www.jeffwellsrealtor.com today.