




BEDS3
BATHS1 full 2 partial
SQUARE FEET1,408
MLS#PABK2079296
STATUSACTIVE
PROPERTY TYPEResidential - Townhouse
SUBDIVISIONDREXELWOOD
SCHOOLWILSON
Property Description
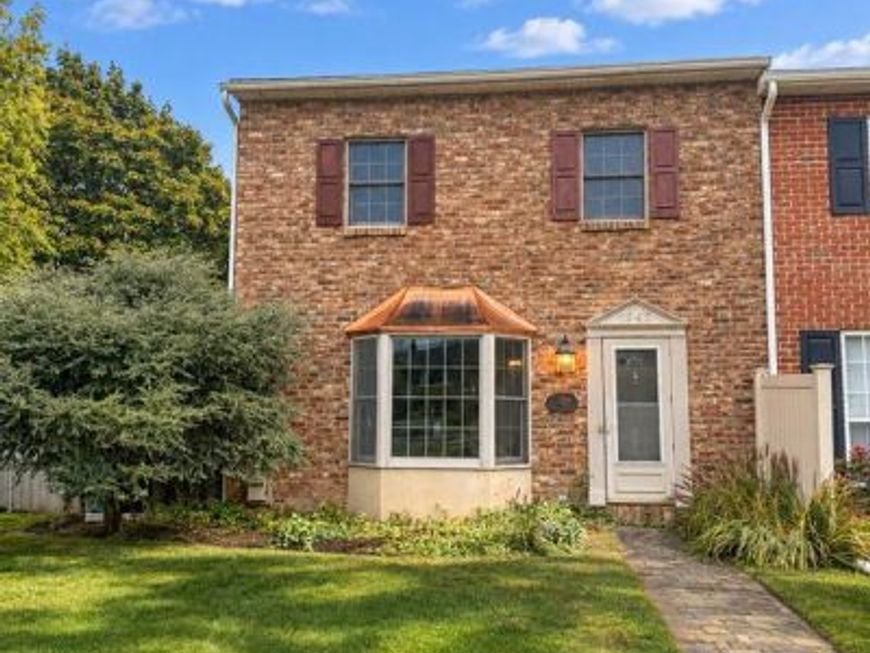
Coming Soon in the Wilson School District. This inviting brick-front end-of-row townhome offers a location that's hard to beat! The attractive brick exterior is highlighted by a distinctive copper accent roof over the bay window, adding a touch of charm and curb appeal. Inside, you'll find a an updated kitchen, convenient layout and partially finished basement. Basement provides additional living space and features a cozy gas fireplace, making it the perfect spot to relax, unwind, or gather with family and friends. Outside, enjoy your own private backyard, offering a wonderful space for outdoor dining, gardening, or simply enjoying some fresh air. Located in the highly desirable Wilson School District and without the restrictions of an HOA.
Property Features
Property Type: Residential - Townhouse
Basement: Yes
Basement: Drain, Walkout Stairs, Poured Concrete, Partially Finished
Cooling: Central A/C
Fireplaces: 1
Fuel Type: Electric
Heating: Heat Pump(s)
Home Style: Traditional
Lot Size: 0.21 Acres
Roof Type: Architectural Shingle
Stories: 2.0
Taxes: $4,317
Year Built: 1979
Feature Descriptions
Additional Structures: Above Grade, Below Grade
Appliances: Dishwasher, Dryer - Electric, Washer, Refrigerator, Oven/Range - Electric, Microwave
Electric: 200+ Amp Service
Exterior: Brick
Fireplace: Gas/Propane
Lot Dimensions: 0.21 Acre(S)
Municipality: SPRING TWP
Parking Notes: 3 Total Parking Spaces
Rooms: Living Room, Dining Room, Primary Bedroom, Bedroom 2,Bedroom 3,Kitchen, Family Room, Laundry
Sewer: Public Sewer
SQFT Above Finished: 1408
SQFT Total Finished: 1408
Structure Type: End of Row/Townhouse
Total Garage/Parking Spaces: 3
Water: Public
Room Sizes
Living Room: 18 x 10 Level - Main
Primary Bedroom: 18 x 12 Level - Upper 1
Bedroom 2: 12 x 11 Level - Upper 1
Bedroom 3: 12 x 10 Level - Upper 1
Dining Room: 15 x 10 Level - Main
Kitchen: 14 x 10 Level - Main
Family Room: 19 x 17 Level - Lower 1
Laundry: 18 x 6 Level - Lower 1
Local Schools
High School: WILSON
Middle School: WILSON WEST
Elementary School: SPRING RIDGE
School District: WILSON
Listed By / Shown By
Listed By
Agency Name: RE/MAX Of Reading
Agency Phone: 6106702770
Shown By
Agent Name: Jeffrey Wells
Agent Phone: (717) 487-3670
Agency Title: Berkshire Hathaway HomeServices Homesale Realty

 First American
Estimate Your Payment
Estimated Payment
$ 951.05 per month $522.79 Principal & Interest $359.75 Property Tax $68.51 Homeowner's Insurance



 Corporate Office - 215 S Centerville Rd. Lancaster, PA 17603

1945 Gring Drive | MLS# PABK2079296
This townhouse located at 1945 Gring Drive, Wyomissing, PA 19610 is currently listed for sale with an asking price of $234,900. This property was built in 1979 and has 3 bedrooms and 1 full and 2 partial baths with 1408 sq. ft. Gring Drive is located in the DREXELWOOD subdivision within the WILSON school district. Search DREXELWOOD real estate on www.jeffwellsrealtor.com today.